
|

|
| 1626 Water Street Unit# 1808 Kelowna V1Y0N7 |
|
| Price : $599,900 |
Listing ID : 10391672
|
1 
|
1 
|
| Property Type : Single Family |
Building Type : Apartment |
| Maintenance Fee : 341.98 |
Fee Paid : Monthly |
| Title : Strata |
Finished Area : 645 sqft |
| Built in : 2025 |
Total Parking Spaces : 1 |
|
|
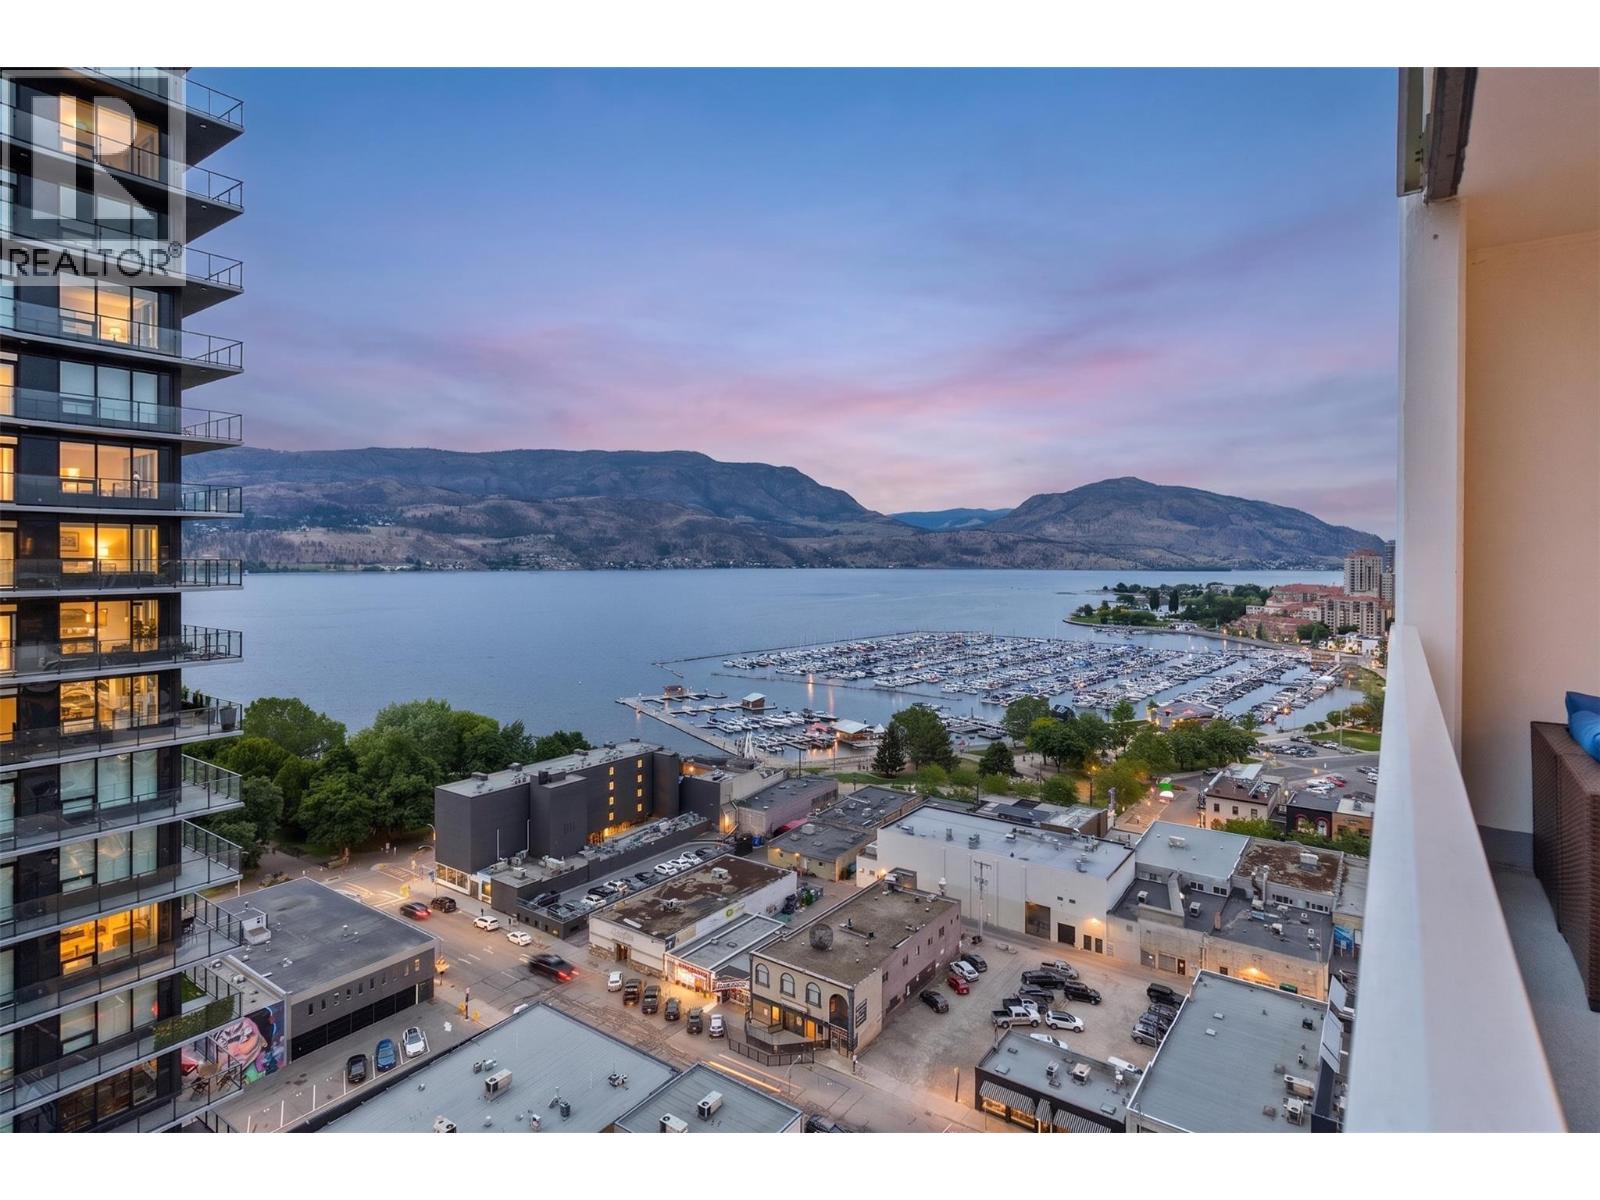
The Eli at Water Street by the Park represents an opportunity to own in one of Kelowna's most sought after new addresses a landmark development completed in 2025, steps from Okanagan Lake and the heart of downtown. Situated on the 18th floor, this one bedroom plus den, one bathroom residence offers 645 sq ft of bright, open concept living. The modern kitchen, light cabinetry, and contemporary finishes create a space that feels both polished and welcoming. The den adds valuable flexibility suited as a dedicated home office, guest room, or additional storage. The 267 sq ft covered deck is a true highlight, offering uninterrupted views of the William R. Bennett Bridge and Kelowna Marina, an exceptional outdoor living space you will return to again and again. Amenities within the building are second to none: heated outdoor pool and lounge areas, hot tub, fully equipped fitness centre, theatre room, wine tasting lounge, golf simulator, bocce court, billiards room, arcade games room, co-working office, and a dog wash and grooming station. Secure entry and professional management are in place year round. One underground parking stall (B267, valued at $35,000) GST is paid and rentals permitted with restrictions (minimum 30 days). Quick possession available. Walking distance to City Park, sandy beaches, and the dining and shopping of Bernard Avenue. This is downtown Kelowna living at its finest. (id:56537)
Call (250)-864-7337 for showing information. |
| Details |
| Amenities Nearby : - |
Access : - |
Appliances Inc : Range, Cooktop - Gas, Microwave, Washer/Dryer Stack-Up, Oven - Built-In |
| Community Features : Recreational Facilities, Pets Allowed |
Features : Wheelchair access, Balcony |
Structures : Clubhouse |
| Total Parking Spaces : 1 |
View : Unknown, City view, Lake view, View of water, View (panoramic) |
Waterfront : - |
| Zoning Type : - |
| Building |
| Architecture Style : Contemporary |
Bathrooms (Partial) : 0 |
Cooling : Central air conditioning |
| Fire Protection : - |
Fireplace Fuel : Electric |
Fireplace Type : Unknown |
| Floor Space : - |
Flooring : - |
Foundation Type : - |
| Heating Fuel : - |
Heating Type : Forced air |
Roof Style : - |
| Roofing Material : - |
Sewer : Municipal sewage system |
Utility Water : Municipal water |
| Basement |
| Type : - |
Development : - |
Features : - |
| Land |
| Landscape Features : - |
| Rooms |
| Level : |
Type : |
Dimensions : |
| Main level |
Den |
8'7'' x 7'2'' |
|
Dining room |
11'7'' x 6'9'' |
|
Full bathroom |
8'3'' x 5' |
|
Kitchen |
11'3'' x 8'1'' |
|
Living room |
11'6'' x 12'0'' |
|
Primary Bedroom |
9'3'' x 8'5'' |
|
Data from sources believed reliable but should not be relied upon without verification. All measurements are
approximate.MLS®, Multiple Listing Service®, and all related graphics are trademarks of The Canadian Real Estate Association.
REALTOR®, REALTORS®, and all related graphics are trademarks of REALTOR® Canada Inc. a corporation owned by The Canadian Real Estate
Association and the National Association of REALTORS® .Copyright © 2023 Don Rae REALTOR® Not intended to solicit properties currently
under contract.
|