Don Rae Realtor


  • &address&
  • &address&
  • &address&
  • &address&
  • &address&
  • &address&
  • 1988 Heimlich Road Kelowna V1W4A8

    Price : $1,249,000 Listing ID : 10391636
    Bedrooms Bathrooms
    Property Type : Single Family Building Type : House
    Title : Freehold Finished Area : 1595 sqft
    Built in : 1976 Total Parking Spaces : 9
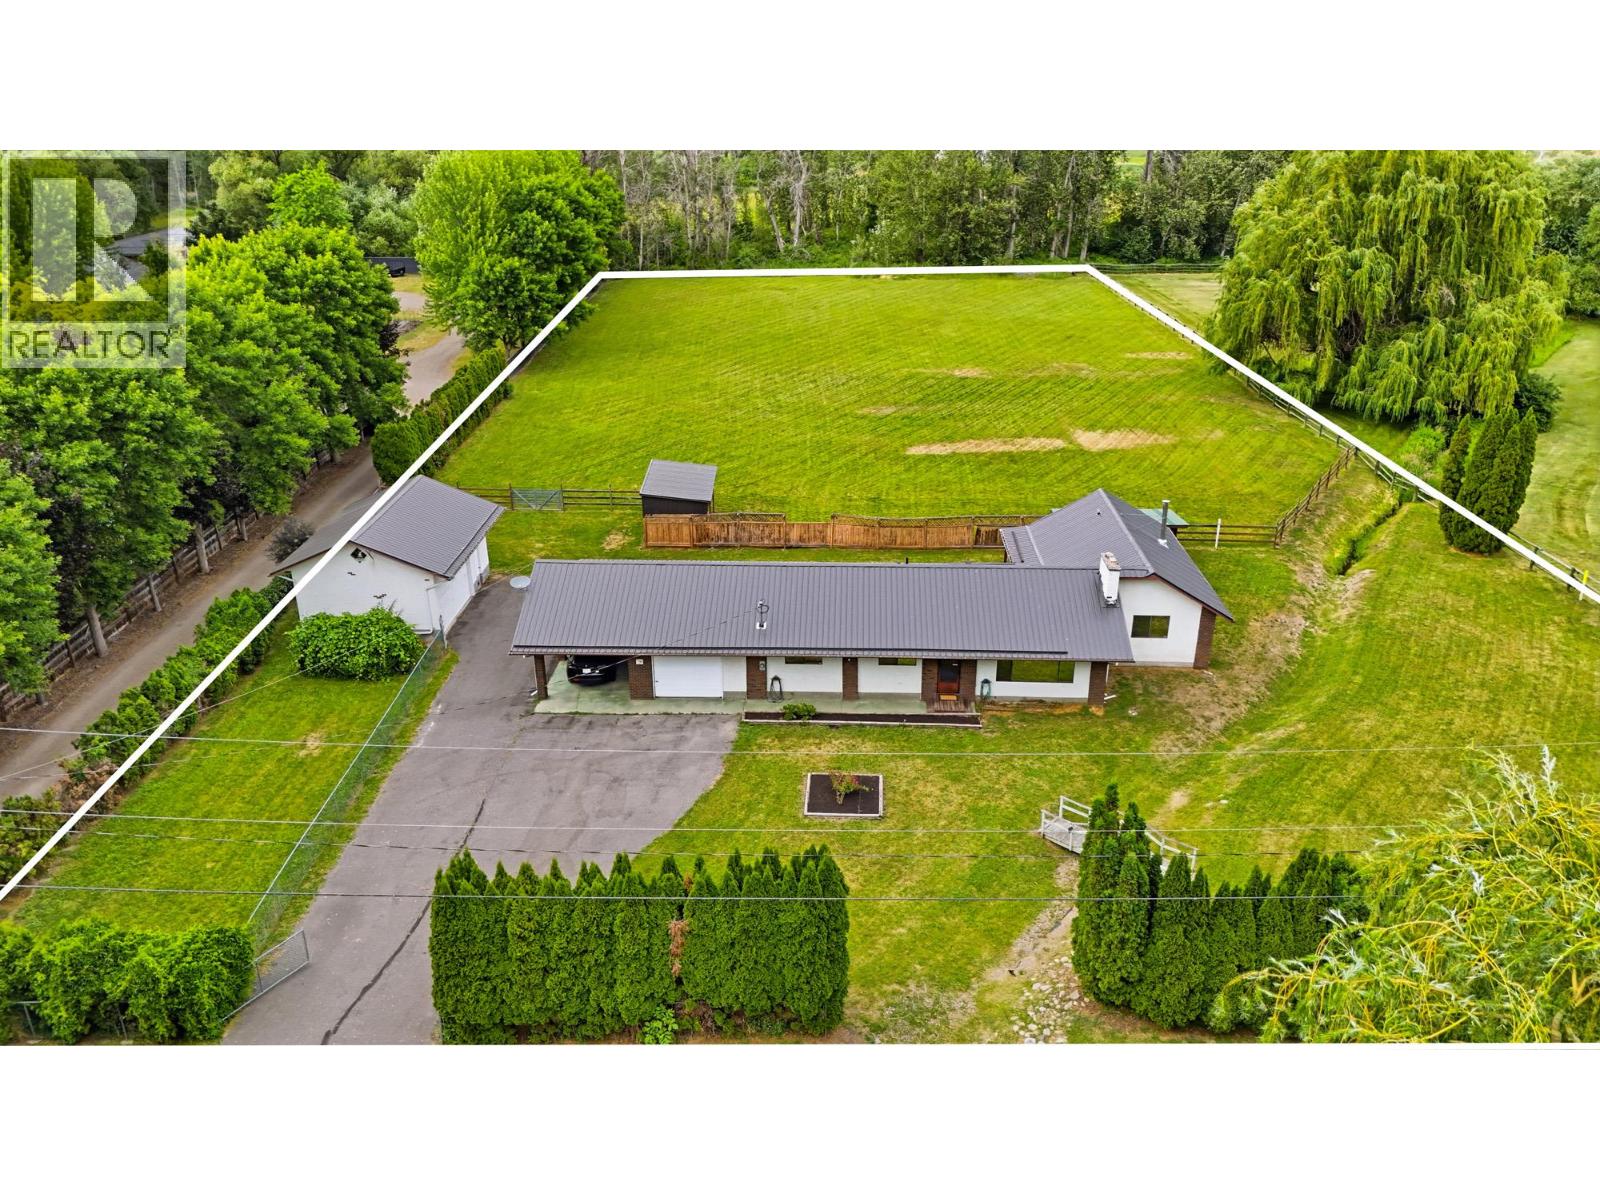
    2 flat acres in the heart of highly sought-after Southeast Kelowna! Tucked away on a quiet no-through road, 1988 Heimlich Road offers the perfect blend of peaceful country living and city convenience, just minutes from downtown Kelowna, Pandosy Village, and the beaches of Okanagan Lake. This one-owner property features a 1,595 sf rancher built in 1975 and a 1,047 sf detached barn/garage with a hayloft, making it ideal for equestrians, hobby farmers, or anyone looking for extra space. Mission Creek is just moments away, offering easy access to nature and recreation. Whether you choose to renovate and update the existing home or build your dream estate, this exceptional acreage provides endless possibilities in one of Kelowna's most desirable rural-residential neighbourhoods. Enjoy the privacy, space, and lifestyle of country living without sacrificing the convenience of nearby schools, shopping, restaurants, wineries, golf, and everyday amenities. Just a few minutes away from horse riding and cycling on the popular Mission Park Greenway. Bring your vision and make this rare Southeast Kelowna property your own. (id:56537)

    Call (250)-864-7337 for showing information.
    Details
    Amenities Nearby : - Access : - Appliances Inc : -
    Community Features : - Features : - Structures : -
    Total Parking Spaces : 9 View : - Waterfront : -
    Zoning Type : -
    Building
    Architecture Style : Ranch Bathrooms (Partial) : 2 Cooling : -
    Fire Protection : - Fireplace Fuel : Wood Fireplace Type : Conventional
    Floor Space : - Flooring : - Foundation Type : -
    Heating Fuel : Electric, Wood Heating Type : Baseboard heaters, Stove Roof Style : Unknown
    Roofing Material : Metal Sewer : Septic tank Utility Water : Well
    Basement
    Type : Crawl space Development : - Features : -
    Land
    Landscape Features : -
    Rooms
    Level : Type : Dimensions :
    Main level 2pc Bathroom 5'6'' x 4'5''
    2pc Ensuite bath 4'5'' x 5'2''
    4pc Bathroom 6'11'' x 5'1''
    Bedroom 11'7'' x 9'6''
    Bedroom 8'2'' x 9'3''
    Bedroom 9'10'' x 10'4''
    Dining room 10'0'' x 13'1''
    Family room 21'0'' x 15'1''
    Kitchen 10'0'' x 9'6''
    Living room 13'2'' x 18'1''
    Primary Bedroom 11'6'' x 13'1''
    Storage 4'4'' x 7'5''
    Utility room 5'4'' x 6'0''
    Data from sources believed reliable but should not be relied upon without verification. All measurements are approximate.MLS®, Multiple Listing Service®, and all related graphics are trademarks of The Canadian Real Estate Association. REALTOR®, REALTORS®, and all related graphics are trademarks of REALTOR® Canada Inc. a corporation owned by The Canadian Real Estate Association and the National Association of REALTORS® .Copyright © 2023 Don Rae REALTOR® Not intended to solicit properties currently under contract.