
|

|
| 1402 41 Avenue Vernon V1T8A5 |
|
| Price : $725,000 |
Listing ID : 10391926
|
4 
|
3 
|
| Property Type : Single Family |
Building Type : House |
| Title : Freehold |
Finished Area : 2218 sqft |
| Built in : 1978 |
Total Parking Spaces : 5 |
|
|
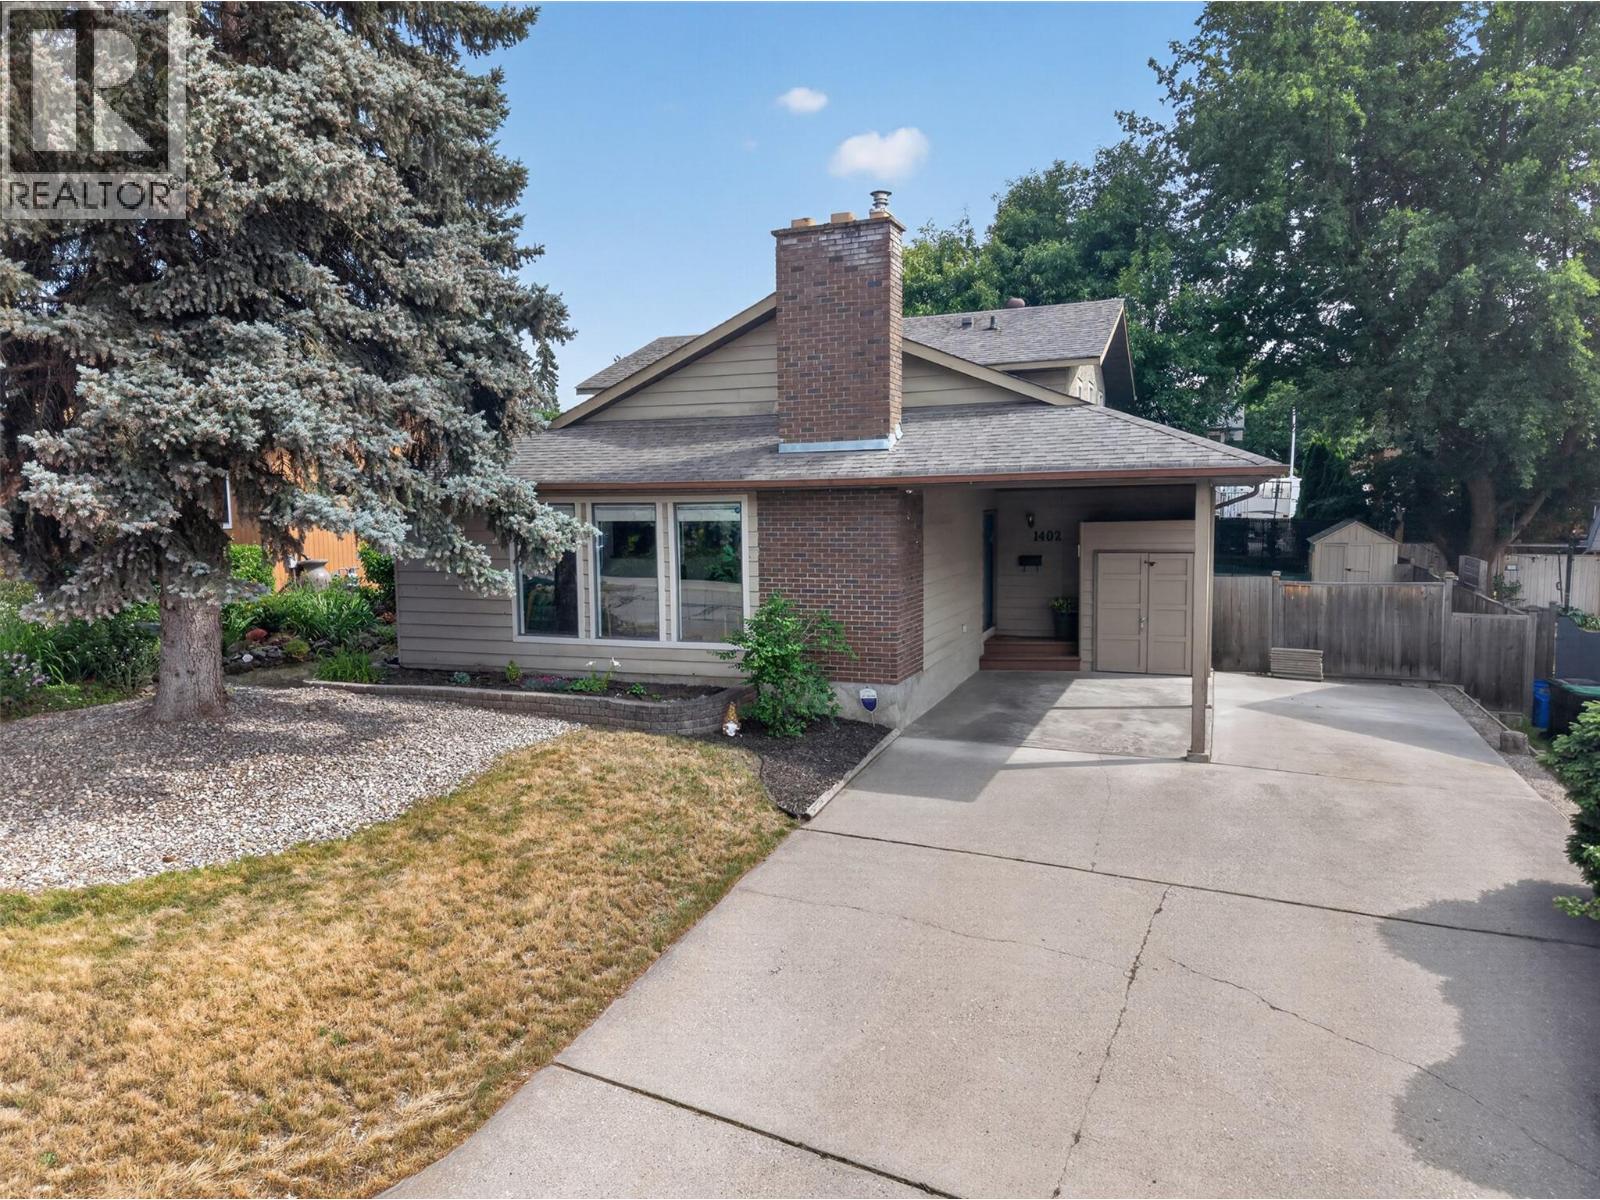
Looking for a home with personality in one of the city's most sought-after family neighbourhoods? This East Hill gem offers the character you won't find in a cookie-cutter home, paired with a practical layout designed for everyday living. With 4 bedrooms, 3 bathrooms, and nearly 2000 square feet, there's room for everyone to spread out while still feeling connected. The open-concept main living area is filled with natural light thanks to large windows, creating a bright and welcoming space for family gatherings, homework sessions, or weekend entertaining. The kitchen is large and functional for cooking and entertaining, and with nearly new appliances throughout, it's ready for enjoyment! Three bedrooms on the upper level make family life convenient, while the lower level recroom and additonal bedroom provides space for movie nights, a home gym, guests to stay over, and a space for the kids to play while the parents hang out! Add to all that an unfinished basement for storage or a little workshop space, and this home checks all the boxes! Outside, the spacious yard offers plenty of room for kids, pets, or summer barbecues. A carport and ample parking provide space for vehicles, trailers, or outdoor toys. Located in the safe, family-friendly East Hill neighbourhood, you'll enjoy a welcoming community and excellent value in a home full of character. Because sometimes the best feature isn't being the same as everyone else. Come see what makes this home stand out. (id:56537)
Call (250)-864-7337 for showing information. |
| Details |
| Amenities Nearby : - |
Access : - |
Appliances Inc : Refrigerator, Dishwasher, Dryer, Range - Electric, Washer |
| Community Features : Rentals Allowed |
Features : - |
Structures : - |
| Total Parking Spaces : 5 |
View : - |
Waterfront : - |
| Zoning Type : - |
| Building |
| Architecture Style : Multi-level |
Bathrooms (Partial) : 0 |
Cooling : Central air conditioning |
| Fire Protection : - |
Fireplace Fuel : Electric |
Fireplace Type : Unknown |
| Floor Space : - |
Flooring : Carpeted, Laminate, Wood, Tile, Vinyl |
Foundation Type : - |
| Heating Fuel : - |
Heating Type : Forced air, See remarks |
Roof Style : Unknown |
| Roofing Material : Asphalt shingle |
Sewer : Municipal sewage system |
Utility Water : Municipal water |
| Basement |
| Type : Partial |
Development : - |
Features : - |
| Land |
| Landscape Features : - |
| Rooms |
| Level : |
Type : |
Dimensions : |
| Basement |
Storage |
12'2'' x 11'0'' |
|
Storage |
8'4'' x 11'8'' |
|
Utility room |
20'11'' x 12'5'' |
| Main level |
3pc Bathroom |
6'' x 1'8'' |
|
Bedroom |
9'10'' x 11'3'' |
|
Dining room |
8'10'' x 8'8'' |
|
Family room |
19'4'' x 15'4'' |
|
Kitchen |
12'6'' x 11'10'' |
|
Laundry room |
9'1'' x 13'9'' |
|
Living room |
21'9'' x 16'3'' |
| Second level |
3pc Bathroom |
7'' x 6'8'' |
|
3pc Ensuite bath |
7'' x 6'4'' |
|
Bedroom |
9'1'' x 11'11'' |
|
Bedroom |
9'10'' x 11'11'' |
|
Primary Bedroom |
11'6'' x 13'9'' |
|
Data from sources believed reliable but should not be relied upon without verification. All measurements are
approximate.MLS®, Multiple Listing Service®, and all related graphics are trademarks of The Canadian Real Estate Association.
REALTOR®, REALTORS®, and all related graphics are trademarks of REALTOR® Canada Inc. a corporation owned by The Canadian Real Estate
Association and the National Association of REALTORS® .Copyright © 2023 Don Rae REALTOR® Not intended to solicit properties currently
under contract.
|