
|

|
| 4025 Gellatly Road S Unit# 111 West Kelowna V4T2P8 |
|
| Price : $639,000 |
Listing ID : 10393128
|
3 
|
3 
|
| Property Type : Single Family |
Building Type : Row / Townhouse |
| Maintenance Fee : 215.16 |
Fee Paid : Monthly |
| Title : Freehold |
Finished Area : 1471 sqft |
| Built in : 2022 |
Total Parking Spaces : 4 |
|
|
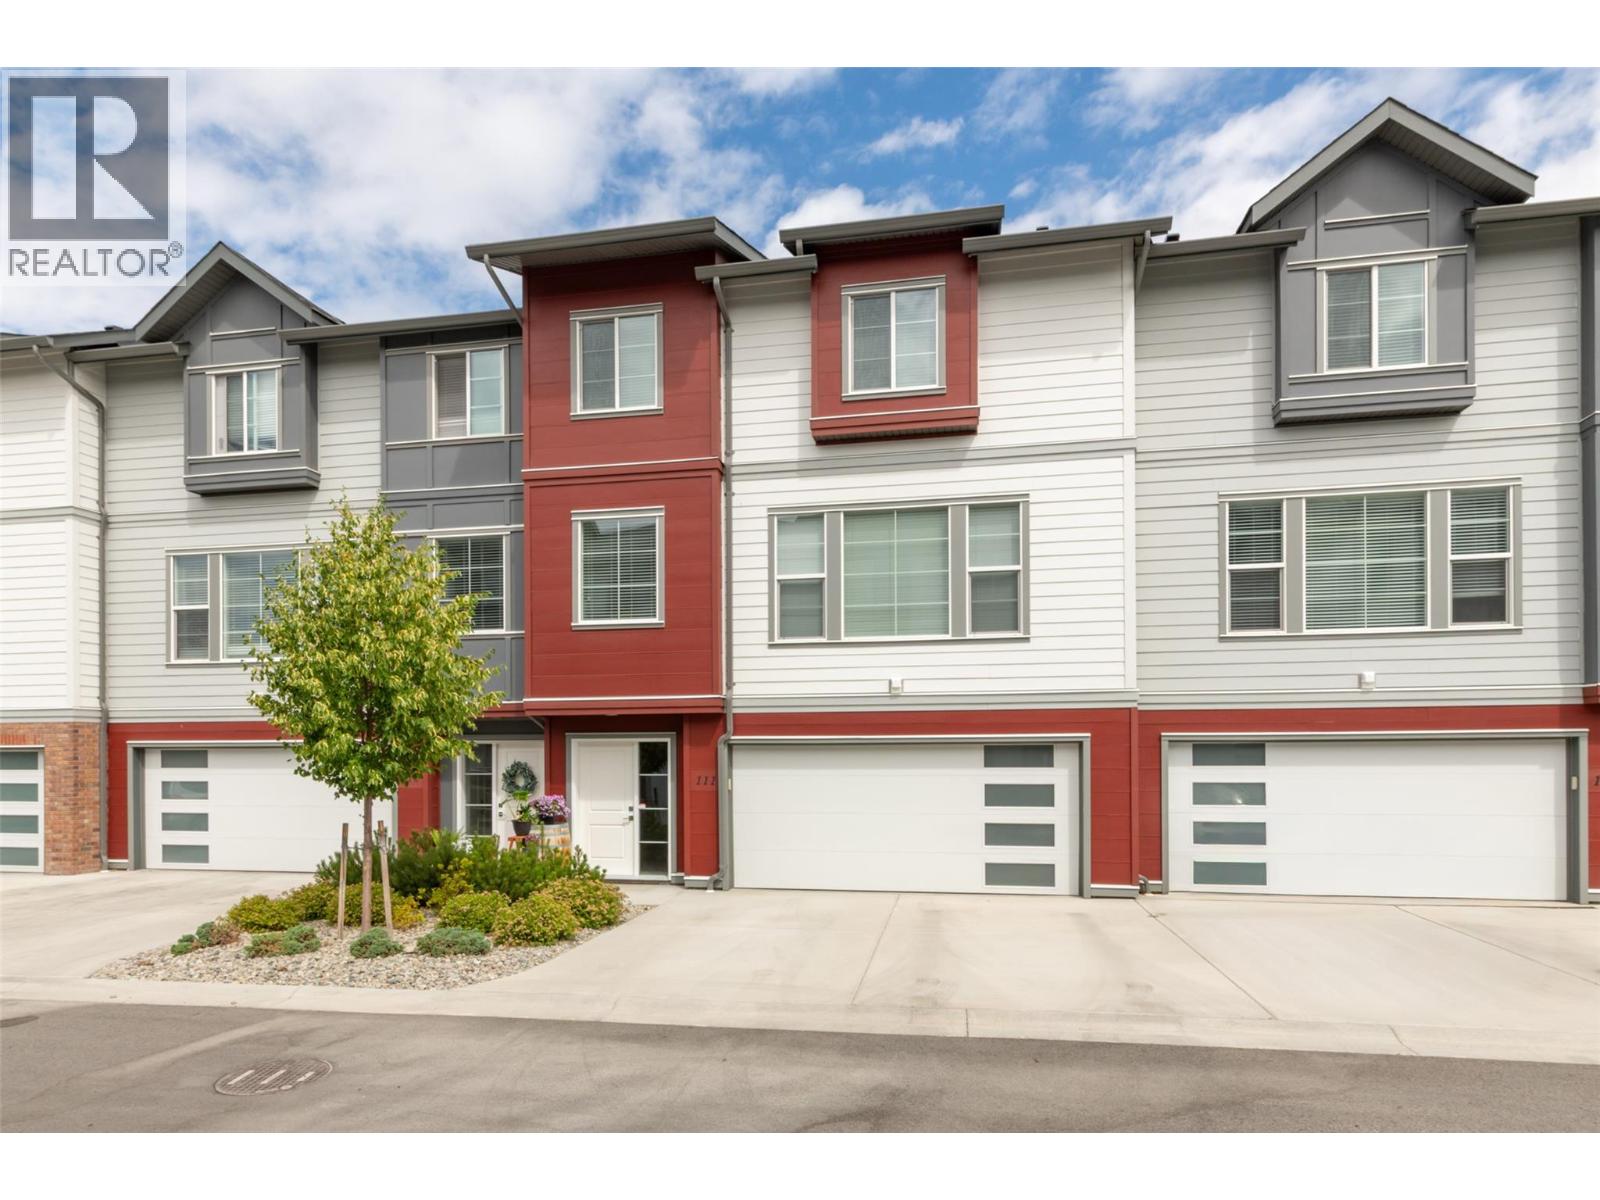
Better than New! Enjoy the benefits of modern construction without the GST. Situated steps form Powers Creek trails system and Glen Canyon Regional Park, this 3 bed, 2.5 bathroom home is ideal for those seeking the Okanagan lifestyle without compromising on comfort or Convenience. This beautiful Townhouse offers contemporary finishes, thoughtful open concept design and unbeatable West Kelowna location, only minutes from the beach, wineries, schools, shopping and everyday amenities. The bright open concept main floor features spacious kitchen with quartz countertops, abundant cabinetry, a large island and private patio with natural gas BBQ hook up. Upstairs you will find the generous primary suite and private ensuite, accompanied by two additional bedrooms, a full bathroom, and the convenience of upper-level laundry. The lower level boasts a large double garage with ample storage, while the extended driveway provides parking for two additional vehicles—accommodating up to four vehicles, a rare and highly sought-after feature. Residents enjoy a welcoming, pet-friendly community complete with a pickleball court and children's playground, making this an excellent choice for families, professionals, downsizers, or investors alike. (id:56537)
Call (250)-864-7337 for showing information. |
| Details |
| Amenities Nearby : - |
Access : - |
Appliances Inc : Refrigerator, Dishwasher, Range - Electric, Microwave, Washer/Dryer Stack-Up |
| Community Features : Pet Restrictions, Pets Allowed With Restrictions |
Features : Balcony |
Structures : Playground |
| Total Parking Spaces : 4 |
View : - |
Waterfront : - |
| Zoning Type : - |
| Building |
| Architecture Style : Multi-level |
Bathrooms (Partial) : 1 |
Cooling : Central air conditioning |
| Fire Protection : - |
Fireplace Fuel : - |
Fireplace Type : - |
| Floor Space : - |
Flooring : - |
Foundation Type : - |
| Heating Fuel : - |
Heating Type : Forced air |
Roof Style : Unknown |
| Roofing Material : Asphalt shingle |
Sewer : Municipal sewage system |
Utility Water : Municipal water |
| Basement |
| Type : - |
Development : - |
Features : - |
| Land |
| Landscape Features : Underground sprinkler |
| Rooms |
| Level : |
Type : |
Dimensions : |
| Lower level |
Foyer |
6'6'' x 6'8'' |
|
Utility room |
11'9'' x 13'5'' |
| Main level |
2pc Bathroom |
4'11'' x 4'4'' |
|
Dining room |
8'8'' x 10'7'' |
|
Kitchen |
13'11'' x 10'7'' |
|
Living room |
18'11'' x 10'8'' |
| Second level |
3pc Ensuite bath |
5'0'' x 9'3'' |
|
4pc Bathroom |
4'11'' x 8'11'' |
|
Bedroom |
8'0'' x 10'3'' |
|
Bedroom |
9'9'' x 9'3'' |
|
Primary Bedroom |
11'2'' x 11'8'' |
|
Data from sources believed reliable but should not be relied upon without verification. All measurements are
approximate.MLS®, Multiple Listing Service®, and all related graphics are trademarks of The Canadian Real Estate Association.
REALTOR®, REALTORS®, and all related graphics are trademarks of REALTOR® Canada Inc. a corporation owned by The Canadian Real Estate
Association and the National Association of REALTORS® .Copyright © 2023 Don Rae REALTOR® Not intended to solicit properties currently
under contract.
|