
|

|
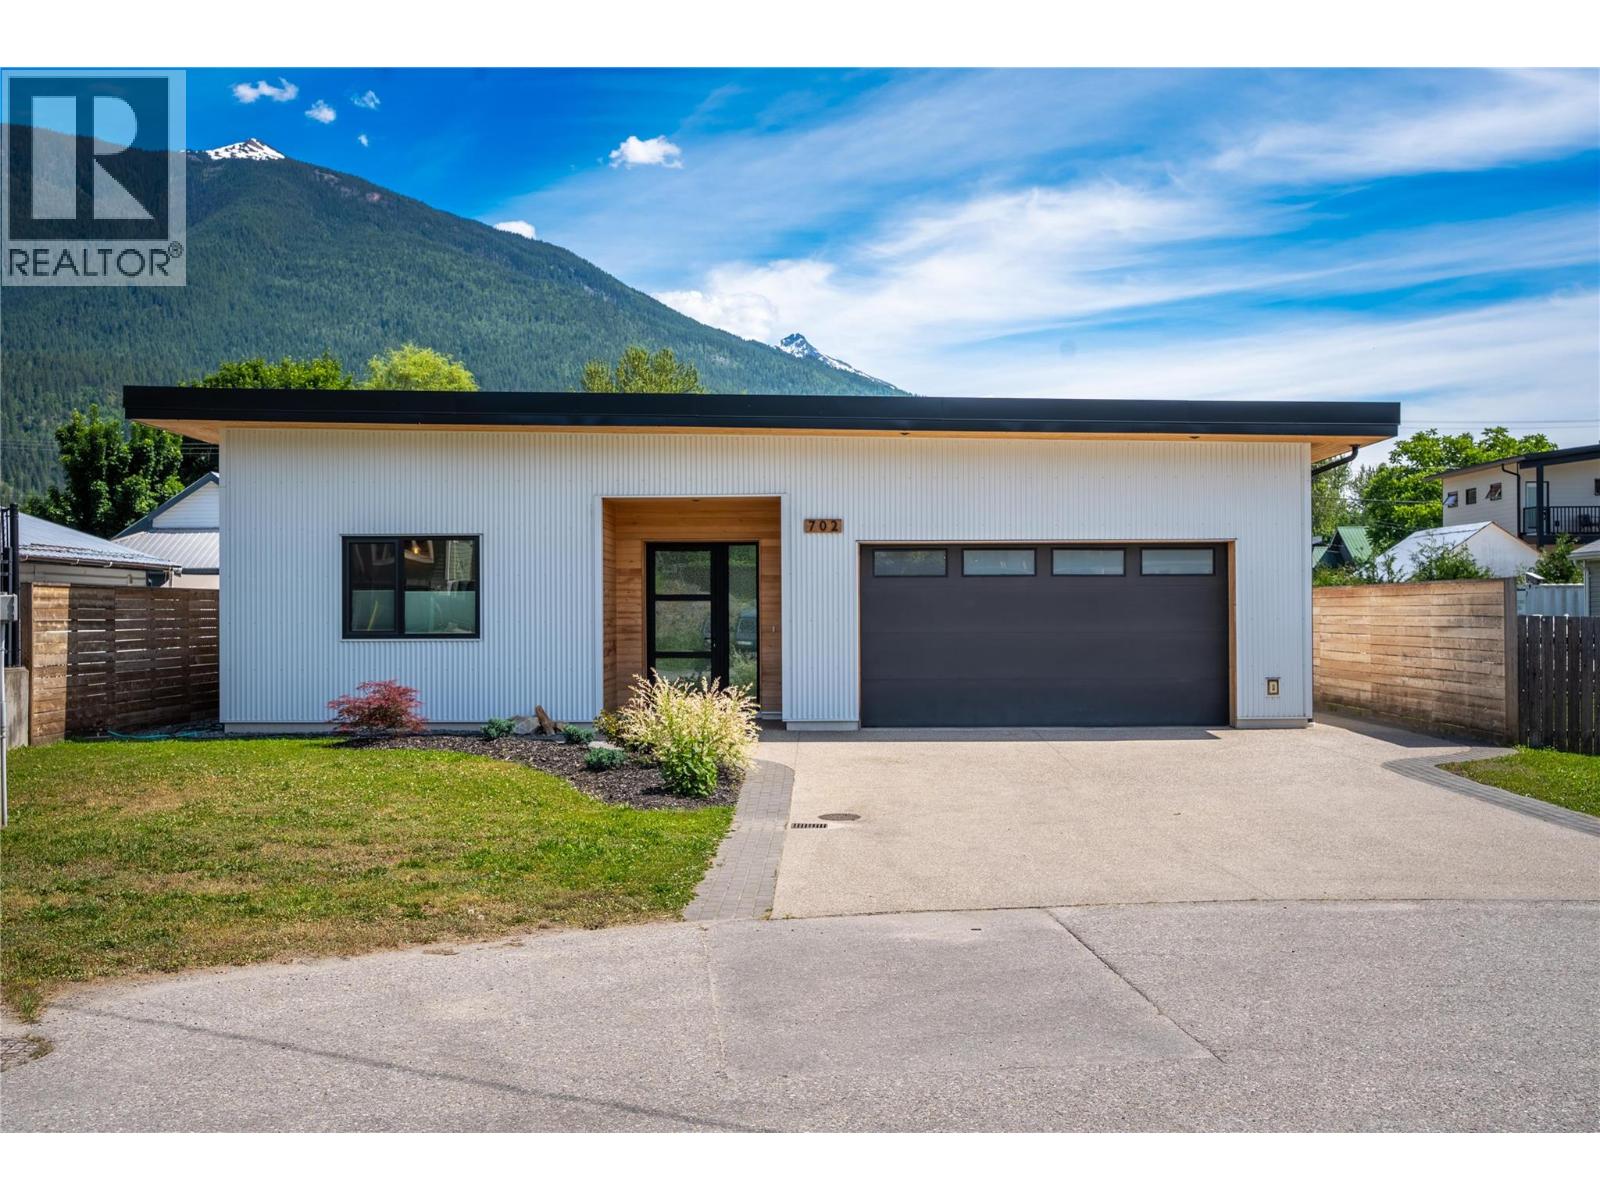
| 702 Center Street Revelstoke V0E2S0 |
|
| Price : $1,245,000 |
Listing ID : 10393111
|
3 
|
2 
|
| Property Type : Single Family |
Building Type : House |
| Title : Freehold |
Finished Area : 1830 sqft |
| Built in : 2020 |
Total Parking Spaces : 4 |
|
|
Step inside this 1,830-square-foot sanctuary to find an airy, open-concept floor plan highlighted by dramatic 10-foot ceilings & stunning polished concrete floors. The main living space seamlessly transitions into a chef’s dream kitchen, ideal for entertaining around a massive island. For cozy alpine evenings, light up the WETT-certified wood- stove and soak in the quiet comfort ensured by solid wood interior doors and complete acoustic sound insulation in all walls. The home features 3 spacious bedrooms and 2 full bathrooms. The primary suite is a private retreat, separated from the main living area by an ICF interior privacy wall. It’s luxury ensuite bathroom boasts a 2-person jetted tub and a premium Japanese smart toilet. High-performance, triple-pane German-style Innotech windows and doors keep the interior whisper-quiet. Slide open the massive 12x8 lift-and-slide patio door to access your covered concrete patio and the 0.13-acre yard. Here, you can unwind in the premium Bullfrog A1 hot tub or fire up the grill using the built-in propane BBQ hookup - all while watching the sunset over Mt Begbie and Revelstoke Mountain Resort. Storage and gear management are effortless with the massive, 616-square-foot heated 2-car garage. It features matching in-floor heating and an ICF common wall between the house and garage for optimal thermal isolation. Steps from local greenbelt trails, parks, schools, and the Southside market, this home offers a highly walkable, turnkey lifestyle. (id:56537)
Call (250)-864-7337 for showing information. |
| Details |
| Amenities Nearby : - |
Access : - |
Appliances Inc : - |
| Community Features : - |
Features : Central island |
Structures : - |
| Total Parking Spaces : 4 |
View : Mountain view, View (panoramic) |
Waterfront : - |
| Zoning Type : - |
| Building |
| Architecture Style : Bungalow, Contemporary |
Bathrooms (Partial) : 0 |
Cooling : Heat Pump |
| Fire Protection : Smoke Detector Only |
Fireplace Fuel : Wood |
Fireplace Type : Conventional |
| Floor Space : - |
Flooring : Concrete |
Foundation Type : Insulated Concrete Forms |
| Heating Fuel : Other |
Heating Type : Heat Pump, See remarks |
Roof Style : Unknown,Unknown |
| Roofing Material : Unknown,Other |
Sewer : Municipal sewage system |
Utility Water : Municipal water |
| Basement |
| Type : - |
Development : - |
Features : - |
| Land |
| Landscape Features : - |
| Rooms |
| Level : |
Type : |
Dimensions : |
| Main level |
4pc Bathroom |
10'4'' x 5'0'' |
|
5pc Ensuite bath |
10'2'' x 6'0'' |
|
Bedroom |
10'4'' x 10'0'' |
|
Bedroom |
11'7'' x 10'2'' |
|
Dining room |
13'1'' x 13'6'' |
|
Foyer |
23'1'' x 8'0'' |
|
Kitchen |
21'2'' x 10'8'' |
|
Laundry room |
5'8'' x 8'5'' |
|
Living room |
16'1'' x 17'8'' |
|
Primary Bedroom |
14'4'' x 12'2'' |
|
Data from sources believed reliable but should not be relied upon without verification. All measurements are
approximate.MLS®, Multiple Listing Service®, and all related graphics are trademarks of The Canadian Real Estate Association.
REALTOR®, REALTORS®, and all related graphics are trademarks of REALTOR® Canada Inc. a corporation owned by The Canadian Real Estate
Association and the National Association of REALTORS® .Copyright © 2023 Don Rae REALTOR® Not intended to solicit properties currently
under contract.
|