
|

|
| 1450 Rose Meadow Drive Unit# 10 West Kelowna V1Z4A4 |
|
| Price : $699,000 |
Listing ID : 10392972
|
3 
|
4 
|
| Property Type : Single Family |
Building Type : Row / Townhouse |
| Maintenance Fee : 444.00 |
Fee Paid : Monthly |
| Title : Strata |
Finished Area : 2707 sqft |
| Built in : 2004 |
Total Parking Spaces : 2 |
|
|
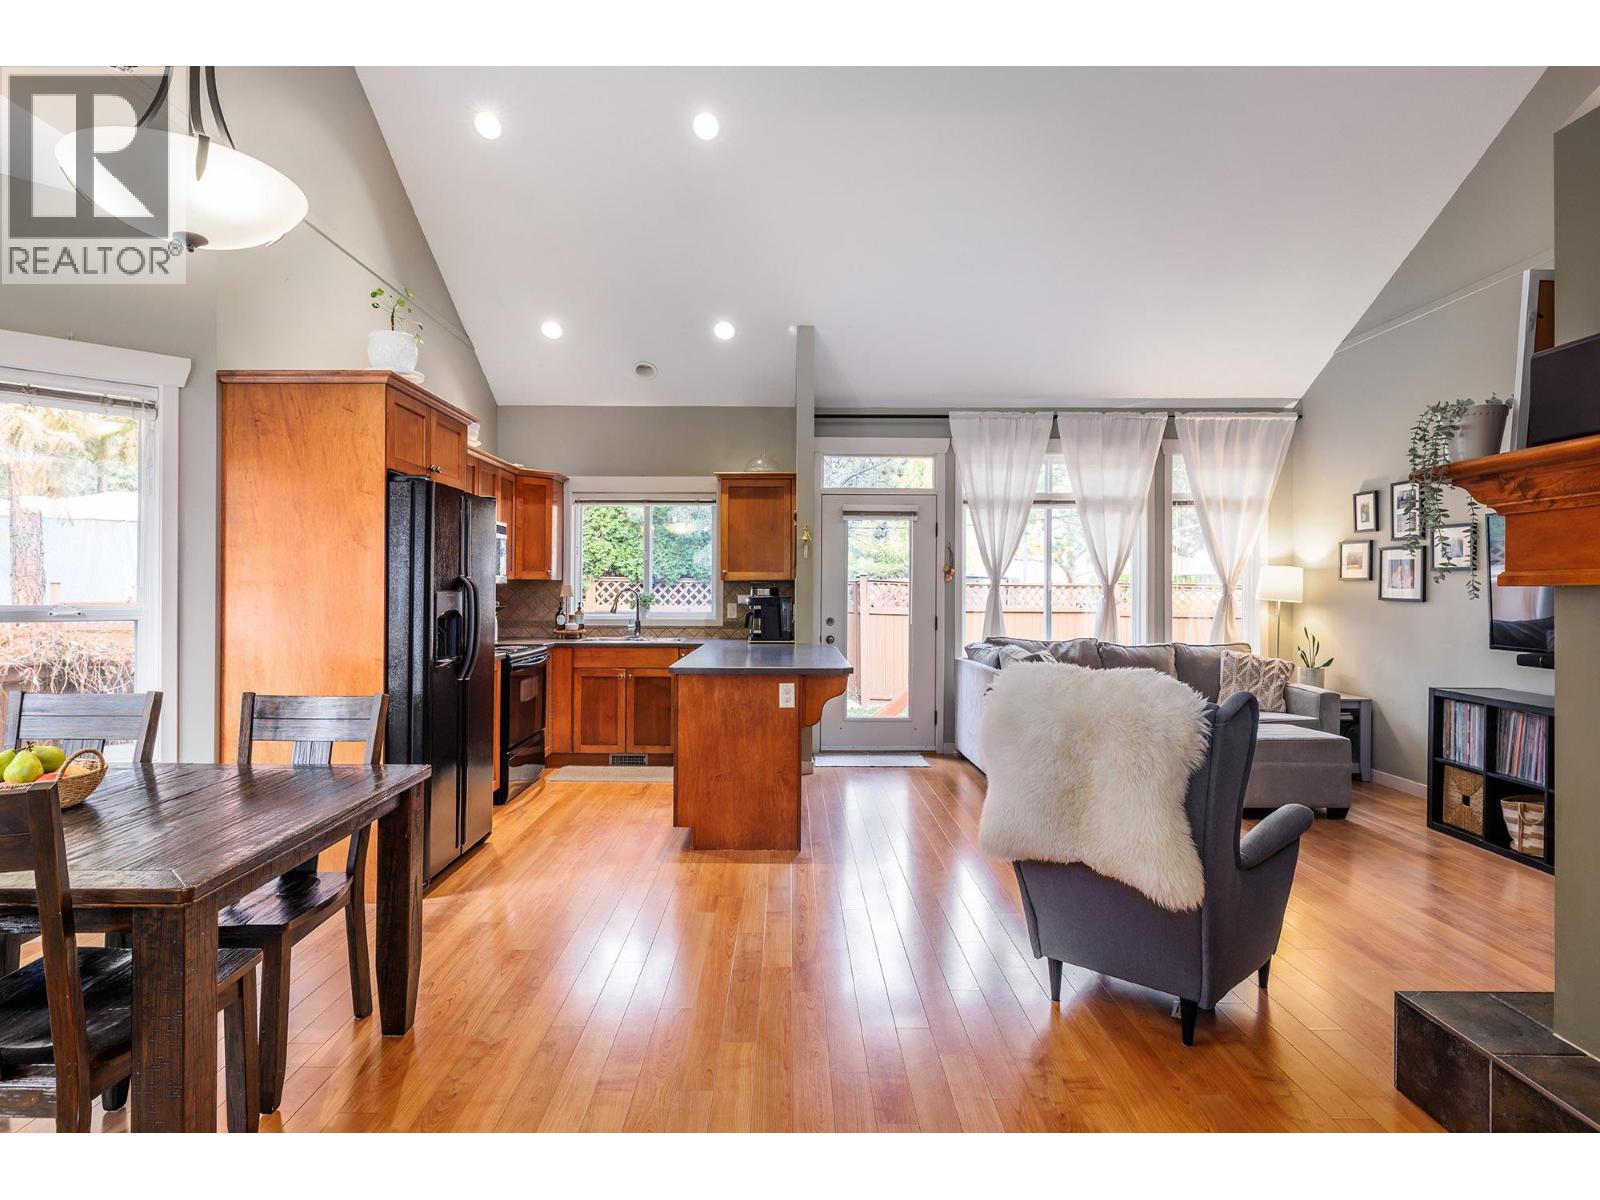
Located in the desirable Rose Valley subdivision of West Kelowna Estates, this family home is nestled in an area known for its relaxed ambiance, quiet surroundings and recreational opportunities. This beautiful 3bed, 3.5bath END UNIT townhome in the sought-after Rose Meadows Place offers the perfect blend of comfort, convenience and community. This thoughtfully designed home features an open plan main floor, a cozy gas fireplace, and a spacious primary bedroom with a 4pc ensuite. With the convenient kitchen layout that flows seamlessly into the dining and living areas. It is the perfect space to suit all your needs. Upstairs, you'll find a lofted space with two large additional bedrooms and a dedicated office/play area. The basement offers more space, with a full rec room, storage areas and half bath. Double garage and another dedicated parking spot outside the home. A one minute walk to Mar Jok elementary school (with high schools a short ride away), a community pool, tennis courts, daycare, convenience store and coffee shop make the location hard to beat. For outdoor enthusiasts, the neighborhood offers easy quick access to ample green spaces, with many parks nearby and hiking/biking trails just minutes from your door. Plus, it's only 10 mins to downtown Kelowna and the fabulous beaches of Okanagan Lake. This home offers unparalleled convenience in a beautiful serene community. Priced to sell! (id:56537)
Call (250)-864-7337 for showing information. |
| Details |
| Amenities Nearby : - |
Access : - |
Appliances Inc : Refrigerator, Dishwasher, Dryer, Range - Electric, Microwave, Washer |
| Community Features : Pet Restrictions |
Features : - |
Structures : - |
| Total Parking Spaces : 2 |
View : - |
Waterfront : - |
| Zoning Type : - |
| Building |
| Architecture Style : - |
Bathrooms (Partial) : 2 |
Cooling : Central air conditioning |
| Fire Protection : Smoke Detector Only |
Fireplace Fuel : Gas |
Fireplace Type : Unknown |
| Floor Space : - |
Flooring : Carpeted, Ceramic Tile, Laminate |
Foundation Type : - |
| Heating Fuel : - |
Heating Type : Forced air, See remarks |
Roof Style : Unknown |
| Roofing Material : Asphalt shingle |
Sewer : Municipal sewage system |
Utility Water : Irrigation District |
| Basement |
| Type : - |
Development : - |
Features : - |
| Land |
| Landscape Features : Underground sprinkler |
| Rooms |
| Level : |
Type : |
Dimensions : |
| Basement |
2pc Bathroom |
3'6'' x 7'6'' |
|
Den |
11'7'' x 16'0'' |
|
Exercise room |
16'0'' x 7'6'' |
|
Family room |
22'0'' x 14'6'' |
| Main level |
2pc Bathroom |
3'0'' x 7'4'' |
|
4pc Ensuite bath |
8'0'' x 6'0'' |
|
Dining room |
9'0'' x 10'3'' |
|
Kitchen |
8'8'' x 10'0'' |
|
Living room |
12'0'' x 16'9'' |
|
Other |
20'0'' x 21'0'' |
|
Primary Bedroom |
12'4'' x 11'6'' |
| Second level |
Bedroom |
16'3'' x 10'0'' |
|
Bedroom |
16'3'' x 10'3'' |
|
Den |
12'6'' x 11'8'' |
|
Full bathroom |
5'10'' x 8'0'' |
|
Laundry room |
3'6'' x 6'3'' |
|
Data from sources believed reliable but should not be relied upon without verification. All measurements are
approximate.MLS®, Multiple Listing Service®, and all related graphics are trademarks of The Canadian Real Estate Association.
REALTOR®, REALTORS®, and all related graphics are trademarks of REALTOR® Canada Inc. a corporation owned by The Canadian Real Estate
Association and the National Association of REALTORS® .Copyright © 2023 Don Rae REALTOR® Not intended to solicit properties currently
under contract.
|