
|

|
| 6451 Southwind Road Vernon V1H1B7 |
|
| Price : $699,000 |
Listing ID : 10392527
|
3 
|
2 
|
| Property Type : Single Family |
Building Type : House |
| Title : Freehold |
Finished Area : 2203 sqft |
| Built in : 1975 |
Total Parking Spaces : 5 |
|
|
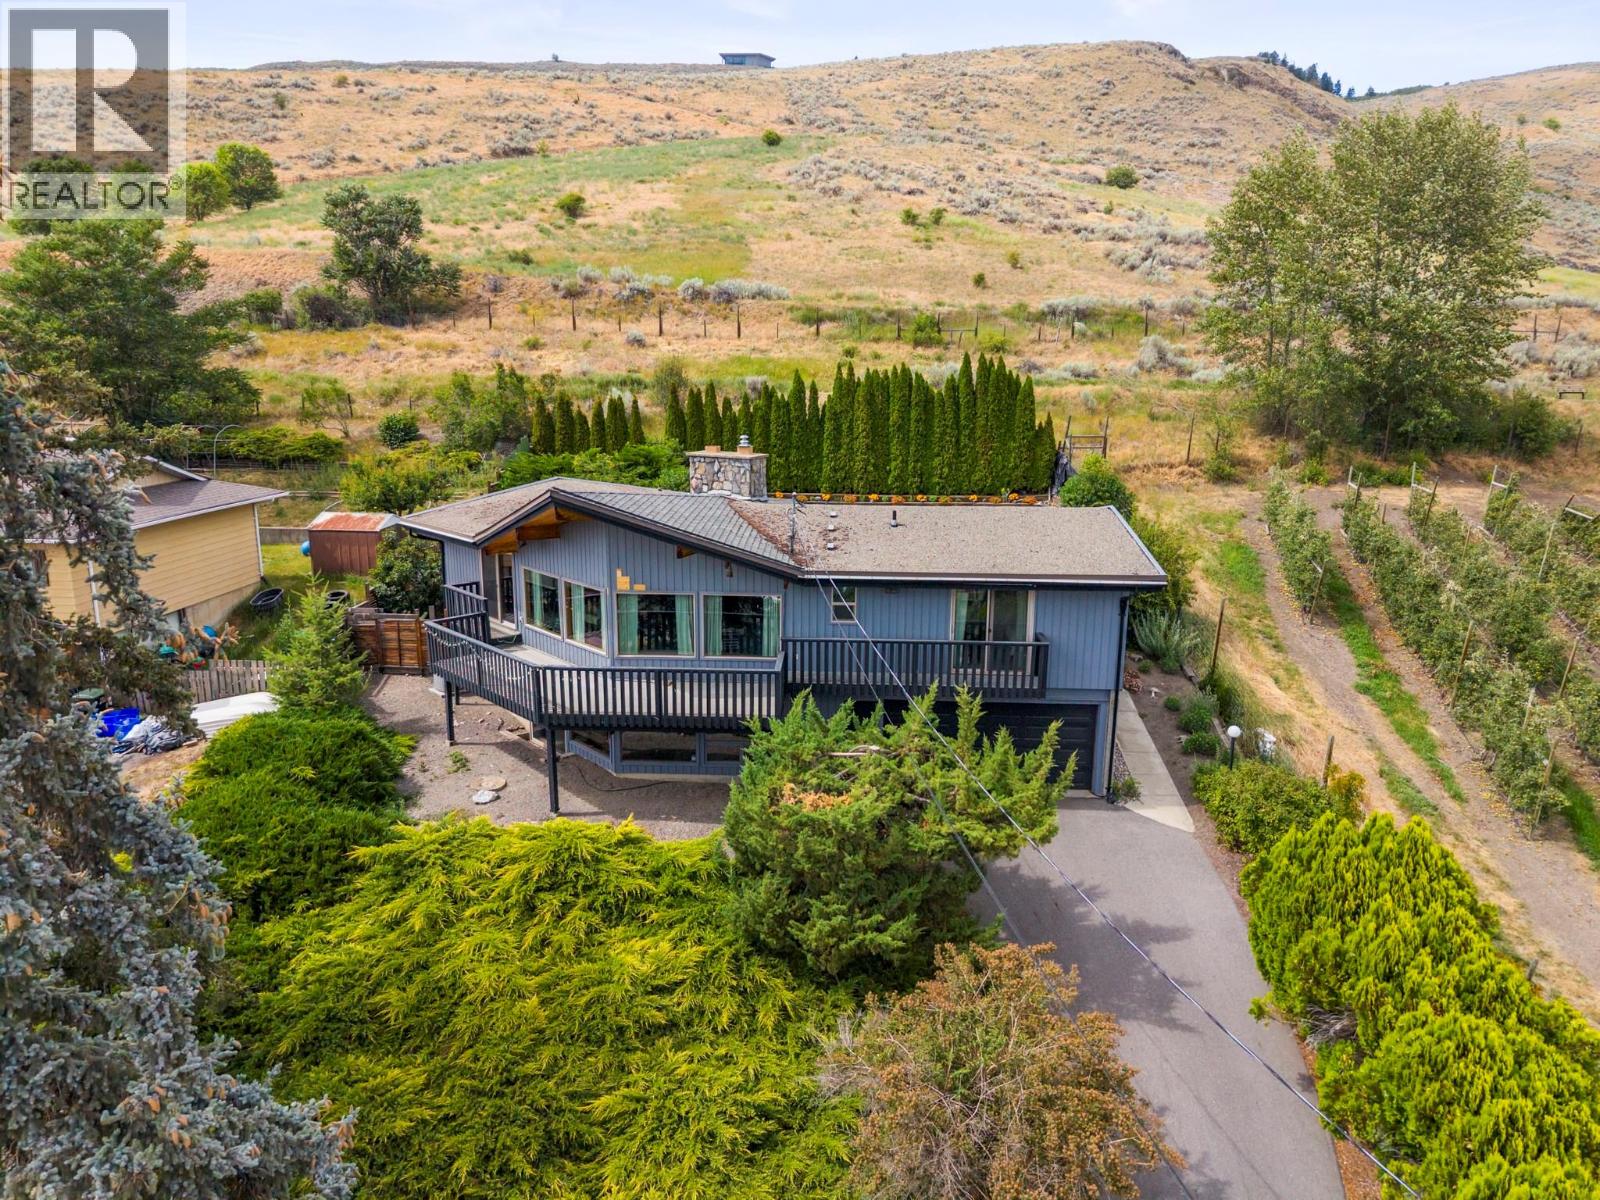
Welcome to one of Bella Vista's best-kept secrets. Tucked away at the end of a quiet cul-de-sac on a no-through road, this .24-acre property backs directly onto the Grey Canal walking trail with an orchard bordering one side, creating a truly unique setting in one of Bella Vista's desirable neighbourhoods. Spend your mornings on the trail, your afternoons at nearby Okanagan Lake or The Rise Golf Course, and enjoy the convenience of being just minutes from downtown Vernon. The spacious backyard with mature cedars and an in-ground pool creates the perfect setting for summer entertaining. Inside, the main level offers a large foyer with a striking stone fireplace, functional kitchen and dining area, sunken living room with south-facing deck, three bedrooms and a Jack-and-Jill bathroom. Downstairs offers a bathroom, additional living space plus unfinished areas ready for your ideas. An spacious double garage offers plenty of space for vehicles, bikes, skis, golf clubs, and all your four-season gear. Whether you're looking to move in today or create your dream home over time, this property is all about location, privacy and potential. (id:56537)
Call (250)-864-7337 for showing information. |
| Details |
| Amenities Nearby : - |
Access : - |
Appliances Inc : Refrigerator, Dishwasher, Dryer, Oven - Electric, Microwave, Washer |
| Community Features : Pets Allowed |
Features : - |
Structures : - |
| Total Parking Spaces : 5 |
View : City view, Valley view |
Waterfront : - |
| Zoning Type : - |
| Building |
| Architecture Style : Other |
Bathrooms (Partial) : 0 |
Cooling : Central air conditioning |
| Fire Protection : - |
Fireplace Fuel : Gas,Wood |
Fireplace Type : Unknown,Conventional |
| Floor Space : - |
Flooring : Carpeted, Ceramic Tile |
Foundation Type : - |
| Heating Fuel : - |
Heating Type : Forced air |
Roof Style : Unknown,Unknown |
| Roofing Material : Tar & gravel,Vinyl Shingles |
Sewer : Septic tank |
Utility Water : Municipal water |
| Basement |
| Type : - |
Development : - |
Features : - |
| Land |
| Landscape Features : - |
| Rooms |
| Level : |
Type : |
Dimensions : |
| Basement |
3pc Bathroom |
12'2'' x 5'6'' |
|
Family room |
8'6'' x 13'4'' |
|
Recreation room |
169'11'' x 20'10'' |
|
Utility room |
12'2'' x 18'2'' |
| Main level |
5pc Bathroom |
5'5'' x 12'3'' |
|
Bedroom |
10'1'' x 9'0'' |
|
Bedroom |
10'8'' x 9'0'' |
|
Dining room |
12'7'' x 13'9'' |
|
Foyer |
10'8'' x 10'0'' |
|
Kitchen |
12'7'' x 13'4'' |
|
Living room |
16'6'' x 21'7'' |
|
Primary Bedroom |
13'4'' x 12'5'' |
|
Data from sources believed reliable but should not be relied upon without verification. All measurements are
approximate.MLS®, Multiple Listing Service®, and all related graphics are trademarks of The Canadian Real Estate Association.
REALTOR®, REALTORS®, and all related graphics are trademarks of REALTOR® Canada Inc. a corporation owned by The Canadian Real Estate
Association and the National Association of REALTORS® .Copyright © 2023 Don Rae REALTOR® Not intended to solicit properties currently
under contract.
|