Don Rae Realtor


  • &address&
  • &address&
  • &address&
  • &address&
  • &address&
  • &address&
  • 12075 Oceola Road Unit# 7 Lake Country V4V0A7

    Price : $632,000 Listing ID : 10393160
    Bedrooms Bathrooms
    Property Type : Single Family Building Type : Row / Townhouse
    Maintenance Fee : 305.00 Fee Paid : Monthly
    Title : Strata Finished Area : 1521 sqft
    Built in : 2019 Total Parking Spaces : 2
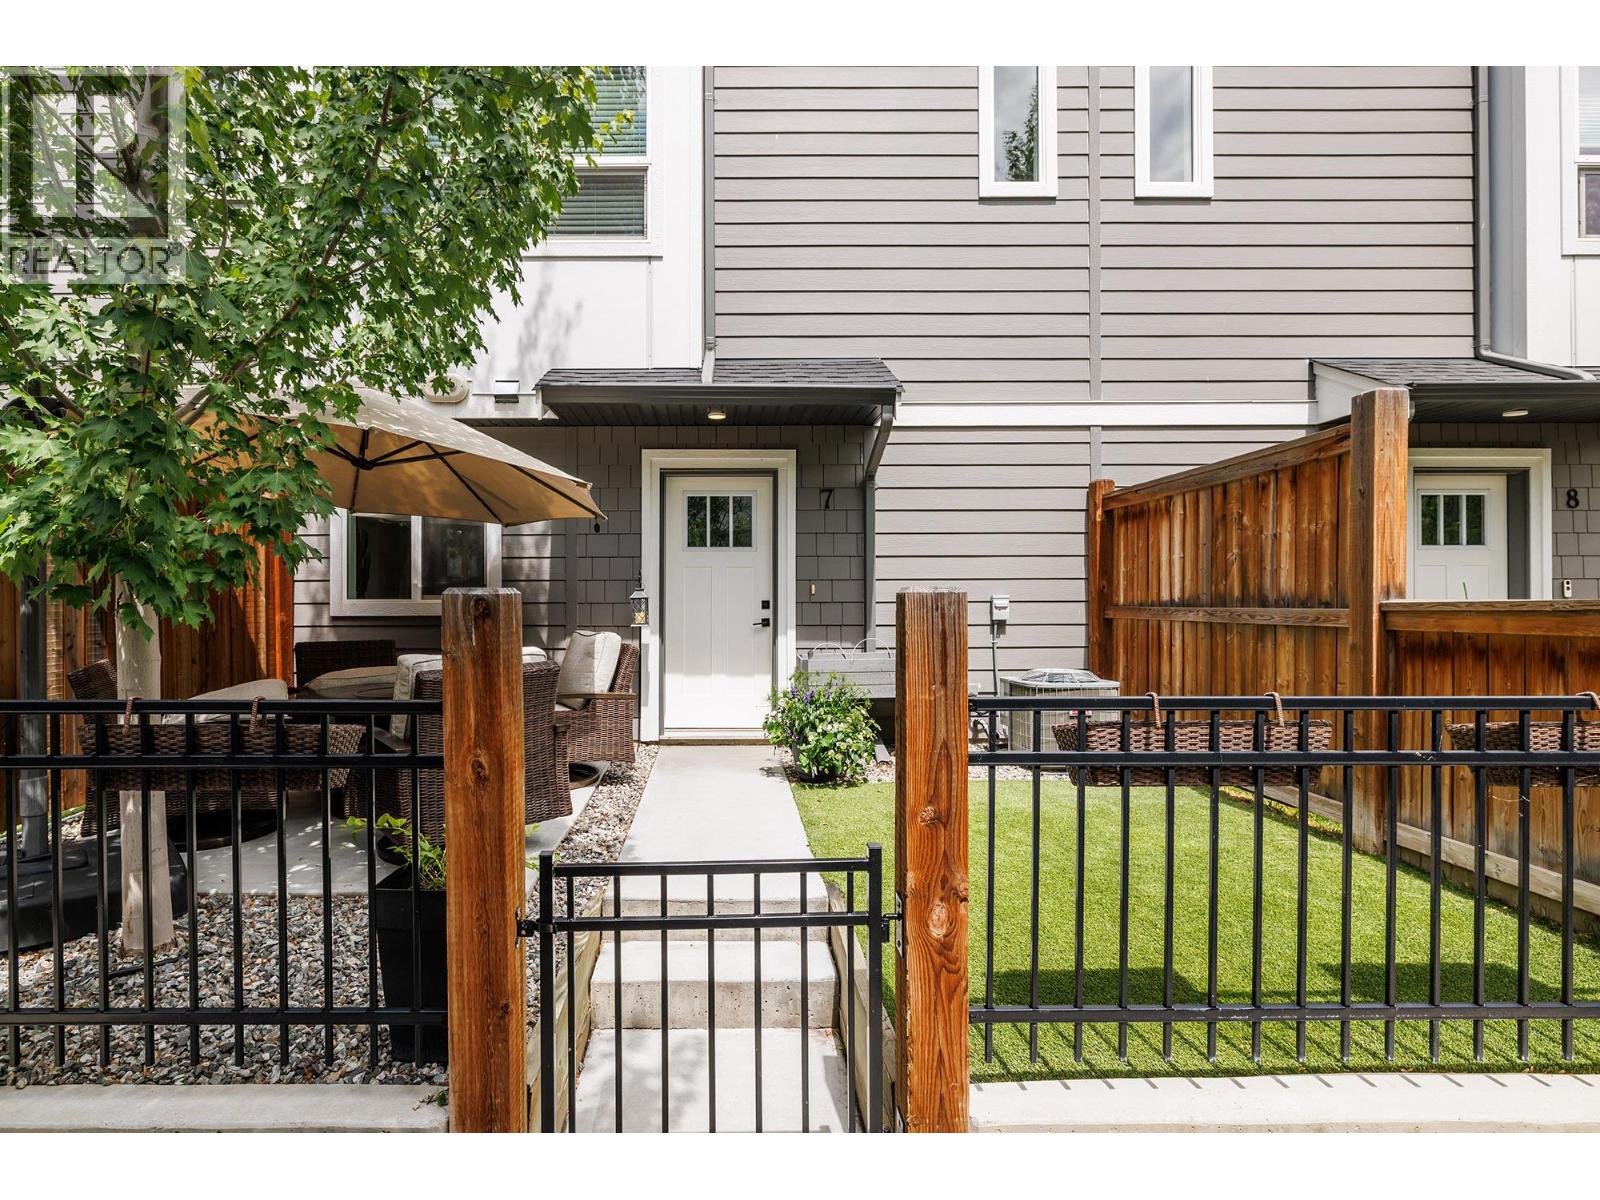
    Welcome to Oceola Landing, where style, comfort, and an unbeatable location come together. This beautifully maintained, original-owner 3-bedroom + flex, 3-bath townhome offers a bright, modern living space designed for families and professionals alike. The spacious open-concept main floor is filled with natural light, creating an inviting atmosphere perfect for both everyday living and entertaining. This home has been upgraded with laminate flooring throughout, eliminating all carpet. All appliances have been upgraded. Upstairs, you'll find three bedrooms, two full bathrooms, and the convenience of an upper-level laundry room. Parking is a standout feature: a side-by-side double garage plus a full driveway provides four dedicated parking spaces—a rare find in townhome living. Set in one of the most desirable locations within the complex, this home enjoys exceptional privacy with unobstructed views over peaceful ALR farmland. With no rear neighbour, you'll appreciate the quiet surroundings and beautiful open outlook. Just minutes from Starbucks, the Rail Trail, Wood Lake, schools, world-class wineries, shopping, and everyday amenities, you'll love the lifestyle this location offers. Pet-friendly and truly move-in ready, this exceptional home combines quality, convenience, and low-maintenance living, an opportunity you won't want to miss! (id:56537)

    Call (250)-864-7337 for showing information.
    Details
    Amenities Nearby : - Access : - Appliances Inc : -
    Community Features : - Features : - Structures : -
    Total Parking Spaces : 2 View : - Waterfront : -
    Zoning Type : -
    Building
    Architecture Style : - Bathrooms (Partial) : 1 Cooling : Central air conditioning
    Fire Protection : - Fireplace Fuel : - Fireplace Type : -
    Floor Space : - Flooring : - Foundation Type : -
    Heating Fuel : - Heating Type : Forced air Roof Style : -
    Roofing Material : - Sewer : Municipal sewage system Utility Water : Municipal water
    Basement
    Type : - Development : - Features : -
    Land
    Landscape Features : -
    Rooms
    Level : Type : Dimensions :
    Lower level Den 6'0'' x 8'9''
    Other 20'9'' x 19'7''
    Main level 2pc Bathroom 4'11'' x 4'11''
    Dining room 14'2'' x 8'7''
    Kitchen 15'1'' x 10'9''
    Living room 20'5'' x 11'7''
    Second level 4pc Bathroom 8'3'' x 4'11''
    4pc Ensuite bath 4'11'' x 10'11''
    Bedroom 12'1'' x 8'9''
    Bedroom 9'10'' x 12'10''
    Primary Bedroom 11'3'' x 11'11''
    Data from sources believed reliable but should not be relied upon without verification. All measurements are approximate.MLS®, Multiple Listing Service®, and all related graphics are trademarks of The Canadian Real Estate Association. REALTOR®, REALTORS®, and all related graphics are trademarks of REALTOR® Canada Inc. a corporation owned by The Canadian Real Estate Association and the National Association of REALTORS® .Copyright © 2023 Don Rae REALTOR® Not intended to solicit properties currently under contract.