
|

|
| 4004 Bluebird Road Unit# 303 Kelowna V1X1X6 |
|
| Price : $1,175,000 |
Listing ID : 10386017
|
2 
|
3 
|
| Property Type : Single Family |
Building Type : Row / Townhouse |
| Maintenance Fee : 715.41 |
Fee Paid : Monthly |
| Title : Strata |
Finished Area : 1597 sqft |
| Built in : 1988 |
Total Parking Spaces : 1 |
|
|
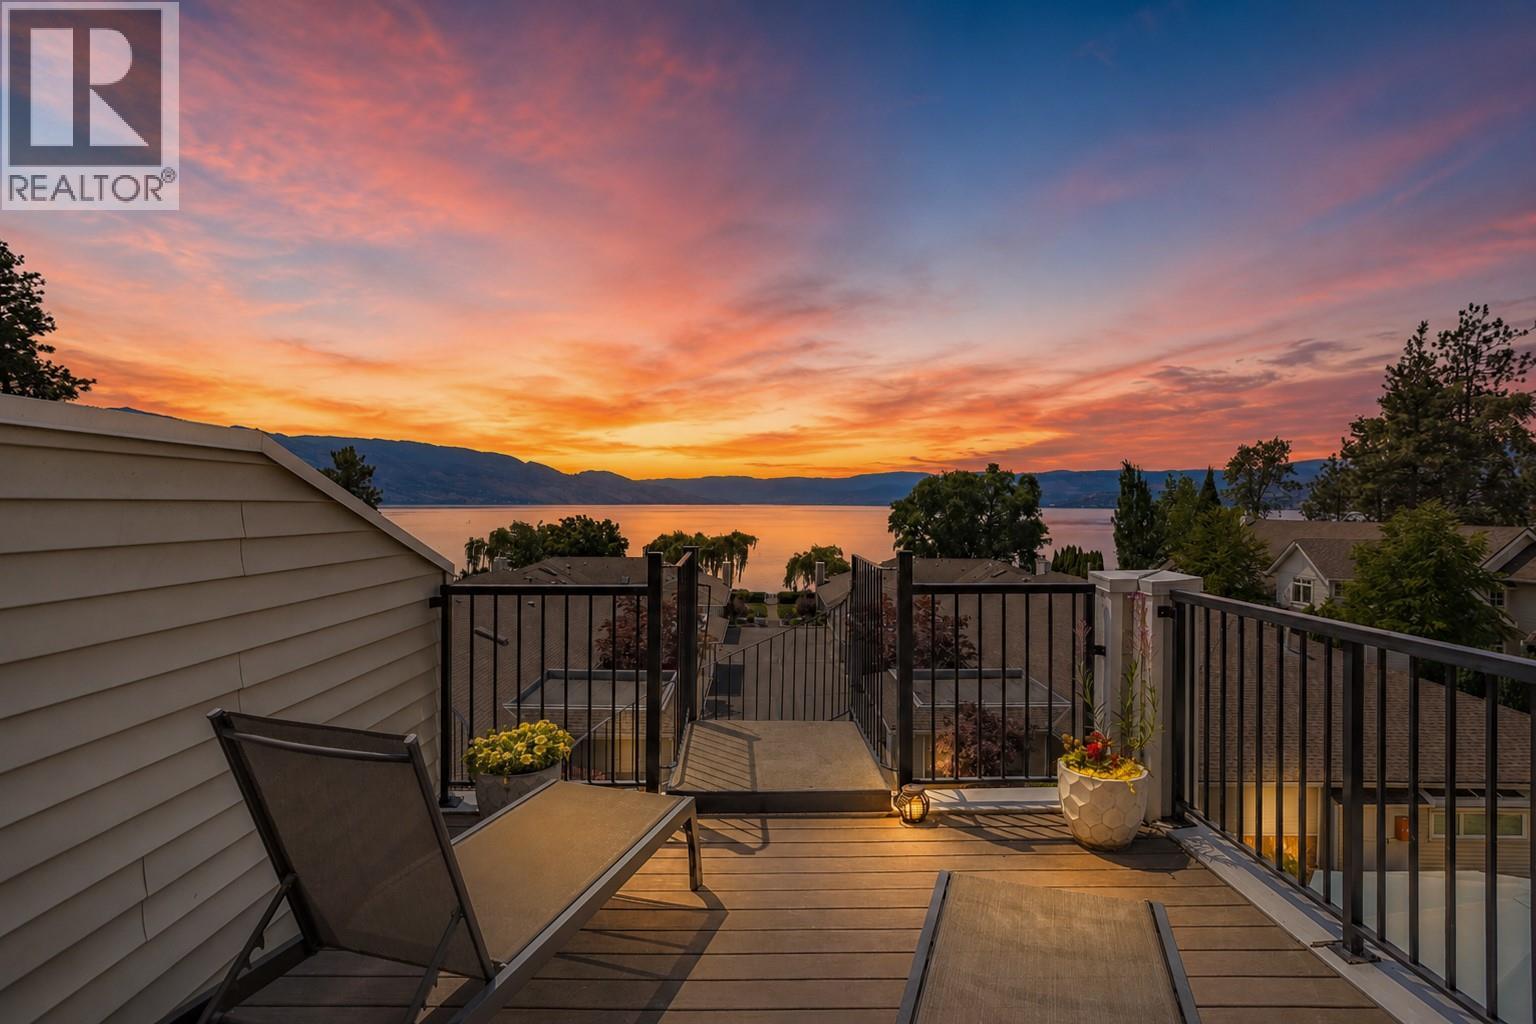
Experience the ultimate Okanagan lifestyle at BLUEBIRD BEACH, a coveted gated lakefront community in Kelowna's desirable Lower Mission. This impeccably updated 3-bedroom, 3 full bath residence captures breathtaking southwest lake and mountain views from both levels, with arguably the best outlook in the complex. Inspired by modern coastal design, the home features a welcoming entry w/ heated tile floors & custom built-in seating, wide-plank flooring, soaring vaulted ceilings, and expansive glass that flood the open-concept living space w/ natural light. The designer kitchen showcases thick-slab quartz countertops and backsplash, premium appliances, induction cooktop, pull-out cabinetry, under-cabinet lighting, and exceptional functionality. The inviting living room is anchored by a striking gas fireplace, creating a warm and elegant gathering space. The main level offers a spacious bedroom w/ a walk-through closet and spa-inspired ensuite, plus a versatile den/office or generous second bedroom. Upstairs, the private primary retreat features over-height ceilings, a dual-vanity ensuite, and direct access to an upper deck connected to the lower patio by a dramatic spiral staircase, creating over 500 sq. ft. of exceptional outdoor living w/ stunning views. This exceptional home combines timeless architecture, modern updating, and an unbeatable waterfront setting - steps to a sandy beach, public parks, the Mission Greenway, shops, restaurants and everyday amenities. SHOWS AAA+ (id:56537)
Call (250)-864-7337 for showing information. |
| Details |
| Amenities Nearby : - |
Access : - |
Appliances Inc : Refrigerator, Dishwasher, Dryer, Range - Electric, Microwave, Washer |
| Community Features : Pet Restrictions |
Features : Two Balconies |
Structures : - |
| Total Parking Spaces : 1 |
View : City view, Lake view, Mountain view |
Waterfront : Waterfront on lake |
| Zoning Type : - |
| Building |
| Architecture Style : - |
Bathrooms (Partial) : 0 |
Cooling : Central air conditioning |
| Fire Protection : Sprinkler System-Fire |
Fireplace Fuel : Gas |
Fireplace Type : Unknown |
| Floor Space : - |
Flooring : Carpeted, Other, Tile |
Foundation Type : - |
| Heating Fuel : - |
Heating Type : Forced air, See remarks |
Roof Style : Unknown |
| Roofing Material : Asphalt shingle |
Sewer : Municipal sewage system |
Utility Water : Municipal water |
| Basement |
| Type : - |
Development : - |
Features : - |
| Land |
| Landscape Features : Underground sprinkler |
| Rooms |
| Level : |
Type : |
Dimensions : |
| Main level |
3pc Ensuite bath |
8'11'' x 6'8'' |
|
4pc Bathroom |
11'1'' x 7'10'' |
|
Bedroom |
11'2'' x 13'0'' |
|
Dining room |
17'6'' x 26'0'' |
|
Kitchen |
11'1'' x 14'0'' |
|
Living room |
14'1'' x 14'0'' |
|
Mud room |
7'1'' x 14'11'' |
|
Office |
9'7'' x 13'2'' |
|
Other |
7'8'' x 3'6'' |
| Second level |
4pc Ensuite bath |
10'8'' x 6'7'' |
|
Other |
10'8'' x 6'8'' |
|
Primary Bedroom |
15'0'' x 10'11'' |
|
Data from sources believed reliable but should not be relied upon without verification. All measurements are
approximate.MLS®, Multiple Listing Service®, and all related graphics are trademarks of The Canadian Real Estate Association.
REALTOR®, REALTORS®, and all related graphics are trademarks of REALTOR® Canada Inc. a corporation owned by The Canadian Real Estate
Association and the National Association of REALTORS® .Copyright © 2023 Don Rae REALTOR® Not intended to solicit properties currently
under contract.
|