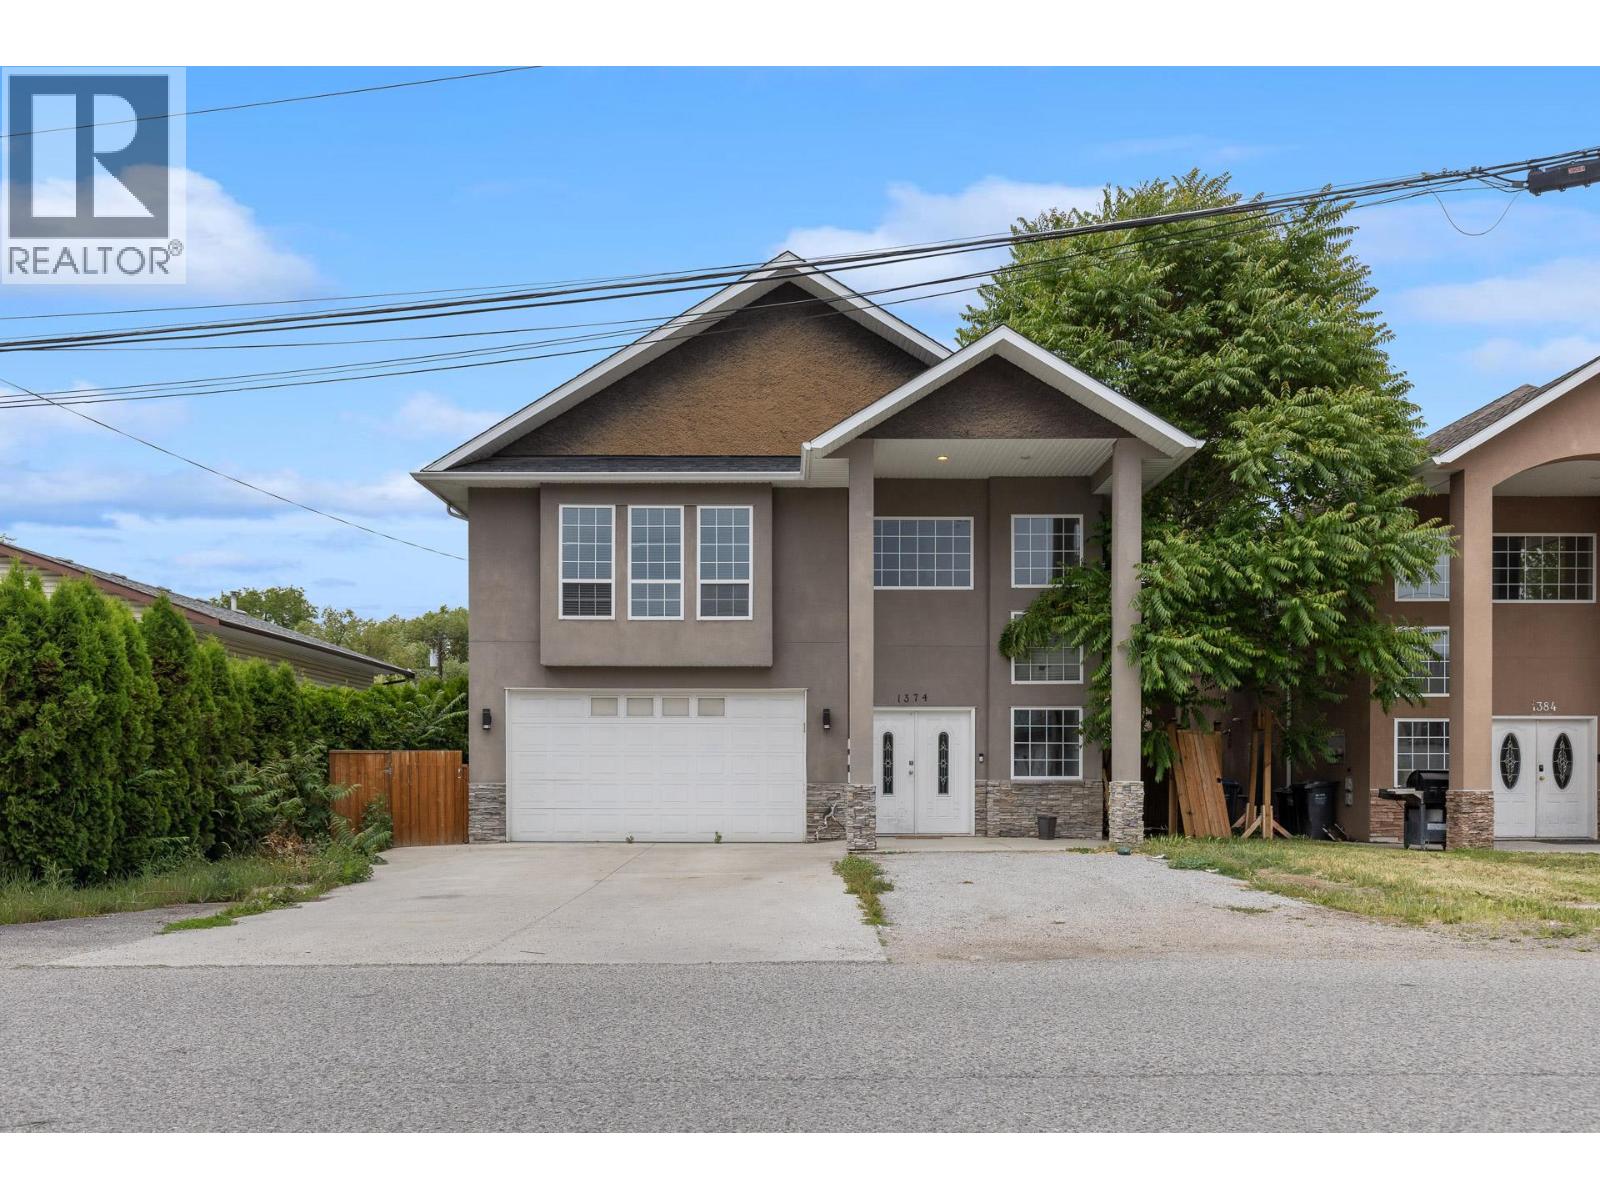
Investment opportunity offering exceptional income potential and strong cash flow! With over 4,000 sq. ft. of finished living space, this versatile property is perfectly suited for investors, multi-generational families, or buyers looking to offset their mortgage with multiple income streams. The spacious upper-level main residence features 4 generous bedrooms and 2 full bathrooms, including a large primary retreat complete with a luxurious 5-piece ensuite and a sizeable walk-in closet. The bright, functional kitchen is designed for everyday living and entertaining, offering a corner pantry, double sink, breakfast bar, and plenty of cabinetry and workspace. Sliding glass doors lead to a large covered deck overlooking the backyard - an ideal space for outdoor dining, relaxing, or hosting guests. Shared laundry is conveniently located on the main floor. Adding even more flexibility is an unauthorized 1-bedroom in-law suite (no stove), ideal for extended family, guests, a home office, or additional rental potential. It offers convenient access through the shared front foyer or directly from the backyard via its own sliding glass door. The fully self-contained 2-bedroom LEGAL suite is a fantastic mortgage helper, featuring two spacious bedrooms, a bright and inviting living room, a full 4-piece bathroom, private in-suite laundry, and its own fenced grassy courtyard accessed through sliding glass doors - creating a comfortable and private outdoor space for tenants. (id:56537)
Call (250)-864-7337 for showing information. |
| Details |
| Amenities Nearby : - |
Access : - |
Appliances Inc : - |
| Community Features : - |
Features : - |
Structures : - |
| Total Parking Spaces : 6 |
View : - |
Waterfront : - |
| Zoning Type : - |
| Building |
| Architecture Style : Multi-level |
Bathrooms (Partial) : 0 |
Cooling : Central air conditioning |
| Fire Protection : - |
Fireplace Fuel : Gas |
Fireplace Type : Unknown |
| Floor Space : - |
Flooring : Carpeted, Laminate, Tile, Vinyl |
Foundation Type : - |
| Heating Fuel : Electric |
Heating Type : Baseboard heaters, Forced air, See remarks |
Roof Style : Unknown |
| Roofing Material : Asphalt shingle |
Sewer : Municipal sewage system |
Utility Water : Municipal water |
| Basement |
| Type : Full |
Development : - |
Features : - |
| Land |
| Landscape Features : - |
| Rooms |
| Level : |
Type : |
Dimensions : |
| Additional Accommodation |
Bedroom |
11'2'' x 10'9'' |
|
Bedroom |
11'3'' x 9'8'' |
|
Bedroom |
9'7'' x 11'5'' |
|
Dining room |
9'6'' x 9'9'' |
|
Full bathroom |
7'4'' x 7'4'' |
|
Full bathroom |
9'6'' x 5'5'' |
|
Kitchen |
13'5'' x 9' |
|
Kitchen |
9'6'' x 9'3'' |
|
Living room |
13'5'' x 18'11'' |
|
Living room |
9'4'' x 18'11'' |
|
Other |
3'5'' x 9'5'' |
| Main level |
Other |
18'11'' x 18'10'' |
|
Utility room |
9'7'' x 5'6'' |
| Second level |
4pc Bathroom |
11'6'' x 8'10'' |
|
5pc Ensuite bath |
8'5'' x 8'10'' |
|
Bedroom |
13'5'' x 11'2'' |
|
Bedroom |
9'6'' x 11'8'' |
|
Bedroom |
9'7'' x 11'2'' |
|
Dining room |
19'2'' x 11'11'' |
|
Kitchen |
21'2'' x 13'3'' |
|
Living room |
24'3'' x 16'11'' |
|
Other |
8'6'' x 6'3'' |
|
Primary Bedroom |
11'11'' x 15'8'' |
|