
|

|
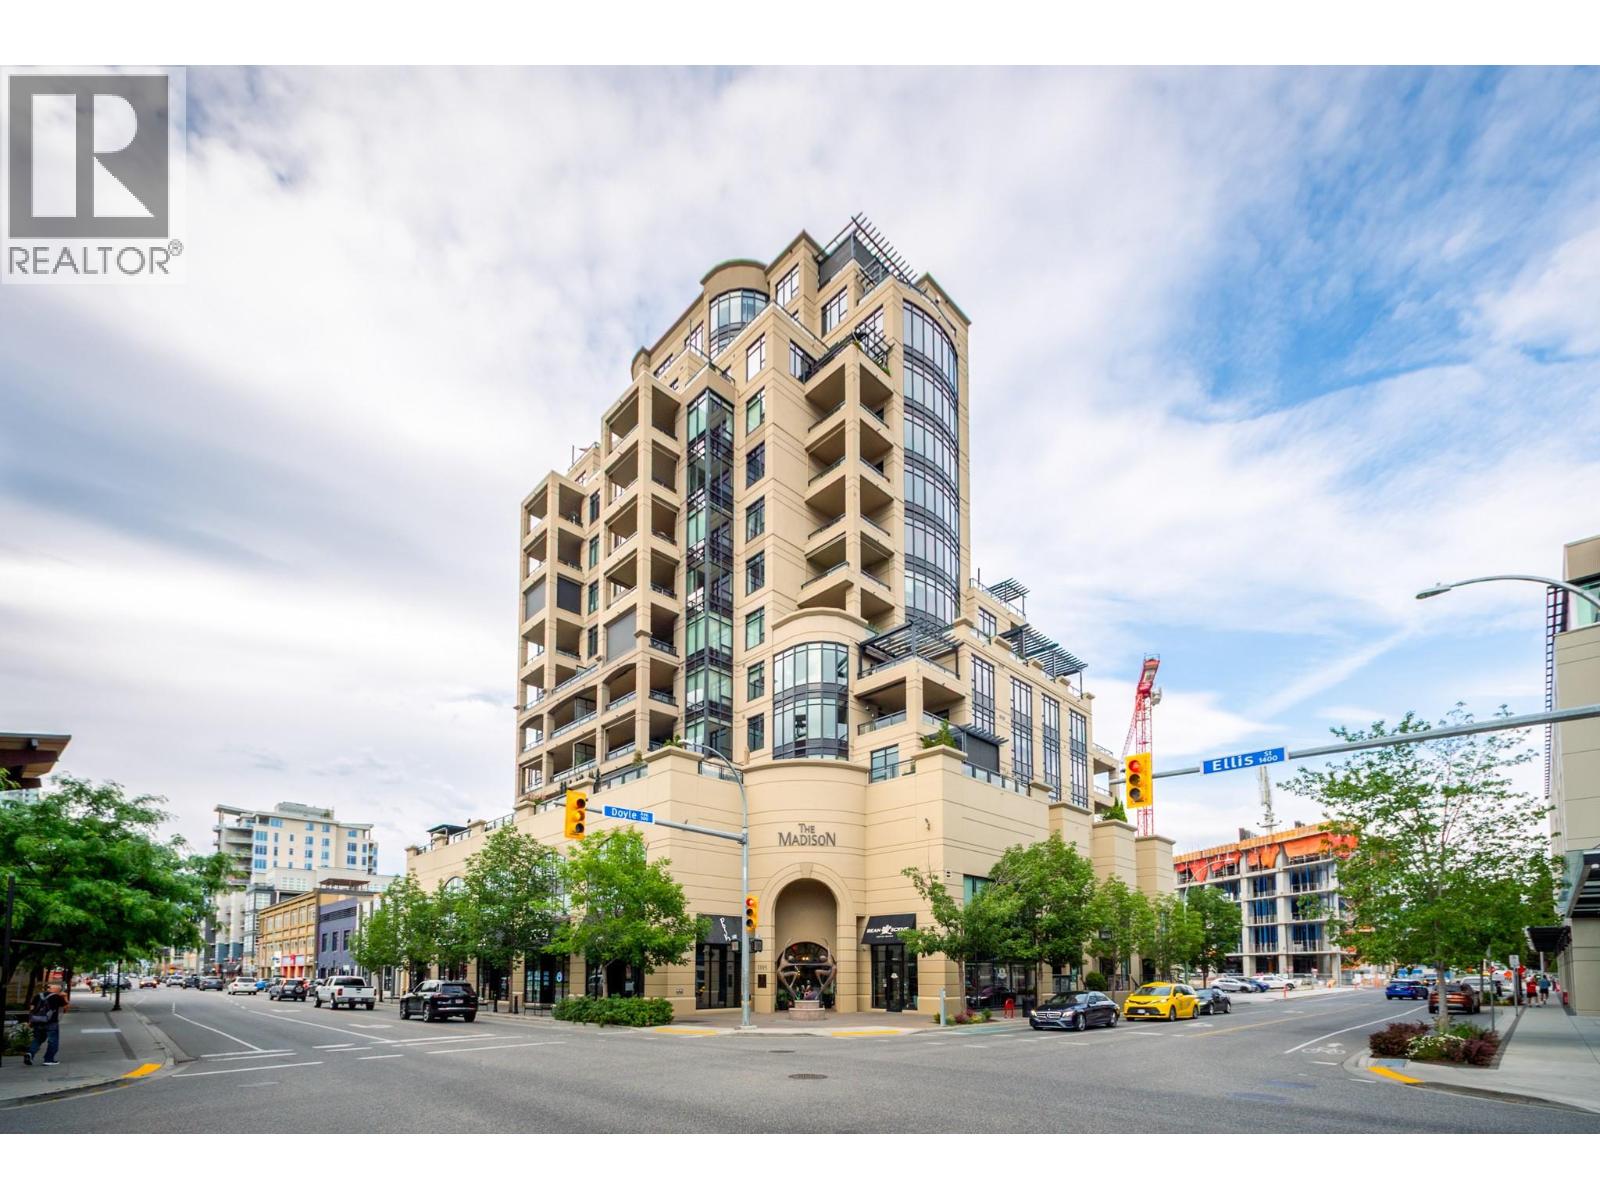
| 1395 Ellis Street Unit# 502 Kelowna V1Y1Z9 |
|
| Price : $699,800 |
Listing ID : 10393182
|
1 
|
2 
|
| Property Type : Single Family |
Building Type : Apartment |
| Maintenance Fee : 548.08 |
Fee Paid : Monthly |
| Title : Strata |
Finished Area : 1151 sqft |
| Built in : 2009 |
Total Parking Spaces : 1 |
|
|
Bright and updated condo in the heart of Kelowna's cultural district. New laminate flooring flows throughout the open living space, anchored by a cozy gas fireplace with tile surround and built-in storage. The kitchen has been updated with new appliances (2024), white cabinets and an eat-up bar perfect for casual dining or entertaining with granite counters and backsplash. Down the hall, a versatile den with a feature wall offers ideal space for a home office or reading nook, a 2-piece powder room serves guests, and the laundry room has been thoughtfully redesigned with new cabinets, hanging space, and a folding counter. The primary suite is a private retreat with patio access, dual walk-in closets, and 9-foot ceilings, complemented by a 4-piece ensuite with heated tile floors, stone counters, and a glass and tile shower for a luxurious daily escape. Additional updates include new lighting and switches throughout, a new heat pump (2024), and 100 amp electrical service. Step outside to the covered deck, finished with tile flooring and a gas outlet, perfect for year-round outdoor enjoyment. Furniture is negotiable, making this a turnkey opportunity. The Madison is a boutique building offering residents a fitness centre and future EV charging for just $10/month + $0.15/kWh, with amazing walkability to the waterfront, beaches, restaurants, cafes, and shopping. Whether it's a morning stroll by the lake or an evening out, everything Kelowna has to offer is right at your doorstep. (id:56537)
Call (250)-864-7337 for showing information. |
| Details |
| Amenities Nearby : Park, Recreation, Shopping |
Access : - |
Appliances Inc : Refrigerator, Dishwasher, Dryer, Range - Gas, Microwave, Washer |
| Community Features : - |
Features : One Balcony |
Structures : - |
| Total Parking Spaces : 1 |
View : City view, Mountain view, Valley view, View (panoramic) |
Waterfront : - |
| Zoning Type : - |
| Building |
| Architecture Style : - |
Bathrooms (Partial) : 1 |
Cooling : Central air conditioning, Heat Pump |
| Fire Protection : Sprinkler System-Fire, Smoke Detector Only |
Fireplace Fuel : Gas |
Fireplace Type : Unknown |
| Floor Space : - |
Flooring : Ceramic Tile, Laminate |
Foundation Type : - |
| Heating Fuel : - |
Heating Type : Forced air, Heat Pump, Hot Water |
Roof Style : - |
| Roofing Material : - |
Sewer : Municipal sewage system |
Utility Water : Municipal water |
| Basement |
| Type : - |
Development : - |
Features : - |
| Land |
| Landscape Features : - |
| Rooms |
| Level : |
Type : |
Dimensions : |
| Main level |
2pc Bathroom |
5'6'' x 4'7'' |
|
4pc Ensuite bath |
12'0'' x 8'9'' |
|
Den |
9'0'' x 9'5'' |
|
Dining room |
14'0'' x 8'3'' |
|
Foyer |
10'6'' x 9'11'' |
|
Kitchen |
13'5'' x 9'11'' |
|
Laundry room |
6'2'' x 8'11'' |
|
Living room |
14'0'' x 13'1'' |
|
Primary Bedroom |
12'0'' x 13'8'' |
|
Data from sources believed reliable but should not be relied upon without verification. All measurements are
approximate.MLS®, Multiple Listing Service®, and all related graphics are trademarks of The Canadian Real Estate Association.
REALTOR®, REALTORS®, and all related graphics are trademarks of REALTOR® Canada Inc. a corporation owned by The Canadian Real Estate
Association and the National Association of REALTORS® .Copyright © 2023 Don Rae REALTOR® Not intended to solicit properties currently
under contract.
|