
|

|
| 1707 Hillier Road E Unit# 3 Sicamous V0E2V0 |
|
| Price : $429,900 |
Listing ID : 10393095
|
2 
|
2 
|
| Property Type : Single Family |
Building Type : Manufactured Home |
| Title : Bare Land Condo/Strata |
Finished Area : 1056 sqft |
| Built in : 2016 |
Total Parking Spaces : 3 |
|
|
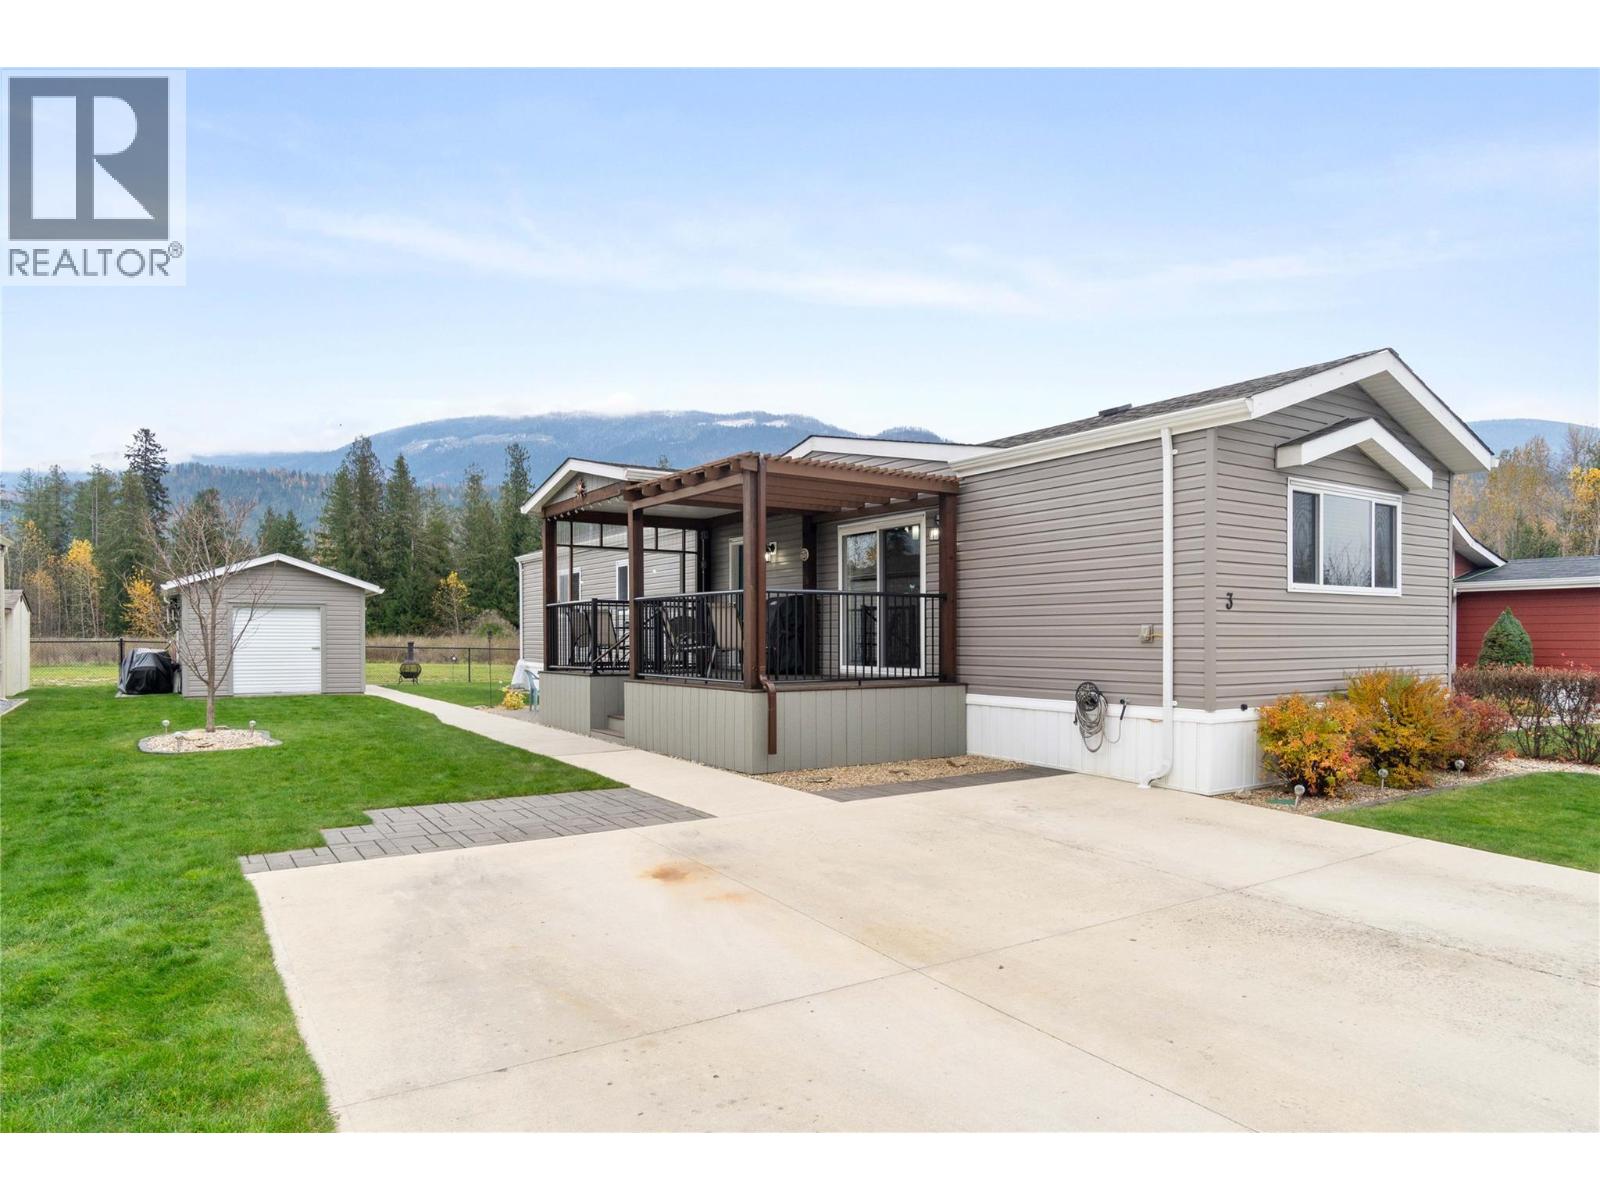
Affordable living where you own the land! This meticulously maintained 2-bedroom, 2-bathroom 2016 manufactured home shows like brand new and sits on a beautifully landscaped 0.12-acre lot. Inside, the bright, open-concept floor plan features drywall throughout, elegant skylights, a stunning living room feature wall, and a primary suite complete with an ensuite bathroom and walk-in closet. The kitchen is an entertainer's delight, offering a sit-up bar, tile backsplash, and a dining area with custom built-in cabinetry. Hobbyists will love the deluxe 16’ x 12’ wired workshop—complete with a compressor plug—meaning you don't have to downsize your tool collection. The outdoor living space is equally impressive, boasting a lovely yard with inground sprinklers, an RV plug, a patio, and a large deck featuring both a covered section and an attractive pergola top. With central A/C, and low strata fees of just $70/month, this home is the perfect place to retire or get your start in the market. Call today to book your private viewing! (id:56537)
Call (250)-864-7337 for showing information. |
| Details |
| Amenities Nearby : - |
Access : - |
Appliances Inc : - |
| Community Features : - |
Features : - |
Structures : - |
| Total Parking Spaces : 3 |
View : - |
Waterfront : - |
| Zoning Type : - |
| Building |
| Architecture Style : - |
Bathrooms (Partial) : 0 |
Cooling : Central air conditioning |
| Fire Protection : - |
Fireplace Fuel : - |
Fireplace Type : - |
| Floor Space : - |
Flooring : Carpeted, Linoleum |
Foundation Type : - |
| Heating Fuel : Electric |
Heating Type : Forced air |
Roof Style : Unknown |
| Roofing Material : Asphalt shingle |
Sewer : Municipal sewage system |
Utility Water : Municipal water |
| Basement |
| Type : - |
Development : - |
Features : - |
| Land |
| Landscape Features : Underground sprinkler |
| Rooms |
| Level : |
Type : |
Dimensions : |
| Main level |
4pc Bathroom |
8'7'' x 5' |
|
4pc Ensuite bath |
9' x 5' |
|
Bedroom |
10'5'' x 8'9'' |
|
Dining room |
10'2'' x 8'3'' |
|
Kitchen |
16'7'' x 9'3'' |
|
Laundry room |
6'4'' x 5' |
|
Living room |
14'8'' x 14' |
|
Other |
5' x 5' |
|
Primary Bedroom |
14'8'' x 11'6'' |
|
Data from sources believed reliable but should not be relied upon without verification. All measurements are
approximate.MLS®, Multiple Listing Service®, and all related graphics are trademarks of The Canadian Real Estate Association.
REALTOR®, REALTORS®, and all related graphics are trademarks of REALTOR® Canada Inc. a corporation owned by The Canadian Real Estate
Association and the National Association of REALTORS® .Copyright © 2023 Don Rae REALTOR® Not intended to solicit properties currently
under contract.
|