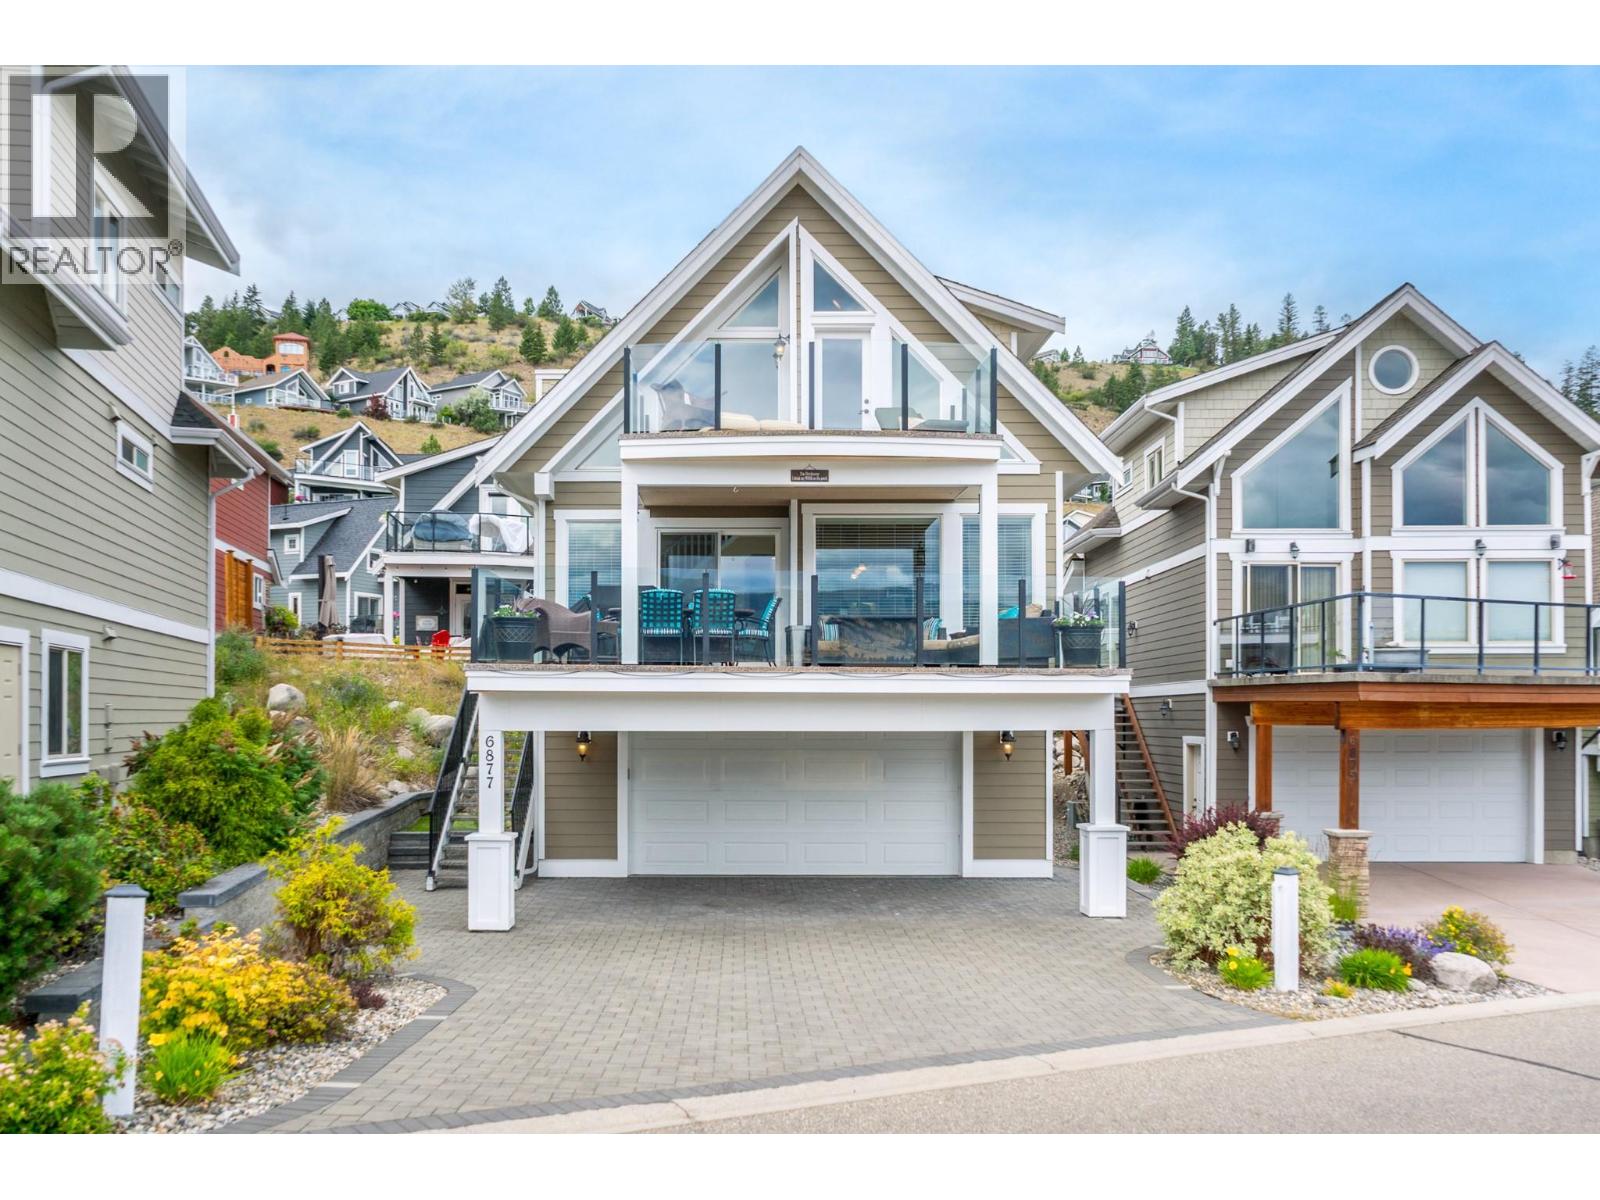
Experience resort-style living at its finest in this exceptional lakeview property, perfectly positioned in one of the area's most desirable locations. Boasting spectacular panoramic lake views, this spacious home comfortably accommodates 10+ guests, generous parking for six or more vehicles and offers incredible income-producing potential as a vacation rental or Airbnb. Designed for entertaining and relaxation, the home features three expansive decks that capture breathtaking sunrises, two cozy fireplaces, built-in speakers throughout and ample space for family and friends to gather. Step outside and enjoy an unmatched collection of resort amenities, including a private beach, marina, two swimming pools, three hot tubs, tennis courts, pickleball courts, beach volleyball, mini golf, playground, community fire pits, a dedicated dog beach, owners' lounge, and a fully equipped owners' fitness centre. Convenience is at your doorstep with an on-site grocery store, liquor store, and restaurant, allowing you and your guests to enjoy the ultimate vacation lifestyle without ever leaving the community. Whether you're searching for the perfect family getaway, a year-round residence, or an exceptional investment opportunity with outstanding Airbnb revenue potential, this remarkable property offers the complete package—luxury, recreation, convenience, and unforgettable lake views all in one extraordinary destination. Visit lacasalakesireresort.com for full details (id:56537)
Call (250)-864-7337 for showing information. |
| Details |
| Amenities Nearby : - |
Access : - |
Appliances Inc : Refrigerator, Dishwasher, Oven - Electric, Microwave, Hood Fan, Washer & Dryer |
| Community Features : Recreational Facilities, Pets Allowed |
Features : Three Balconies |
Structures : Playground, Tennis Court |
| Total Parking Spaces : 6 |
View : Lake view, Mountain view |
Waterfront : Waterfront on lake |
| Zoning Type : - |
| Building |
| Architecture Style : Cottage |
Bathrooms (Partial) : 0 |
Cooling : Central air conditioning |
| Fire Protection : - |
Fireplace Fuel : Gas |
Fireplace Type : Unknown |
| Floor Space : - |
Flooring : Carpeted, Ceramic Tile, Wood |
Foundation Type : - |
| Heating Fuel : - |
Heating Type : Forced air |
Roof Style : Unknown |
| Roofing Material : Asphalt shingle |
Sewer : Municipal sewage system |
Utility Water : Private Utility |
| Basement |
| Type : - |
Development : - |
Features : - |
| Land |
| Landscape Features : - |
| Rooms |
| Level : |
Type : |
Dimensions : |
| Lower level |
Bedroom |
12' x 10' |
| Main level |
4pc Bathroom |
8' x 5' |
|
Bedroom |
11' x 11' |
|
Dining room |
8' x 10' |
|
Kitchen |
10' x 8' |
|
Living room |
13' x 11' |
|
Primary Bedroom |
11' x 11' |
| Second level |
4pc Bathroom |
8' x 5' |
|
Loft |
34' x 13' |
|