Don Rae Realtor


  • &address&
  • &address&
  • &address&
  • &address&
  • &address&
  • &address&
  • 1471 St. Paul Street Unit# 2307 Kelowna V1Y2E4

    Price : $724,900 Listing ID : 10393141
    Bedrooms Bathrooms
    Property Type : Single Family Building Type : Apartment
    Maintenance Fee : 616.36 Fee Paid : Monthly
    Title : Strata Finished Area : 930 sqft
    Built in : 2022 Total Parking Spaces : 2
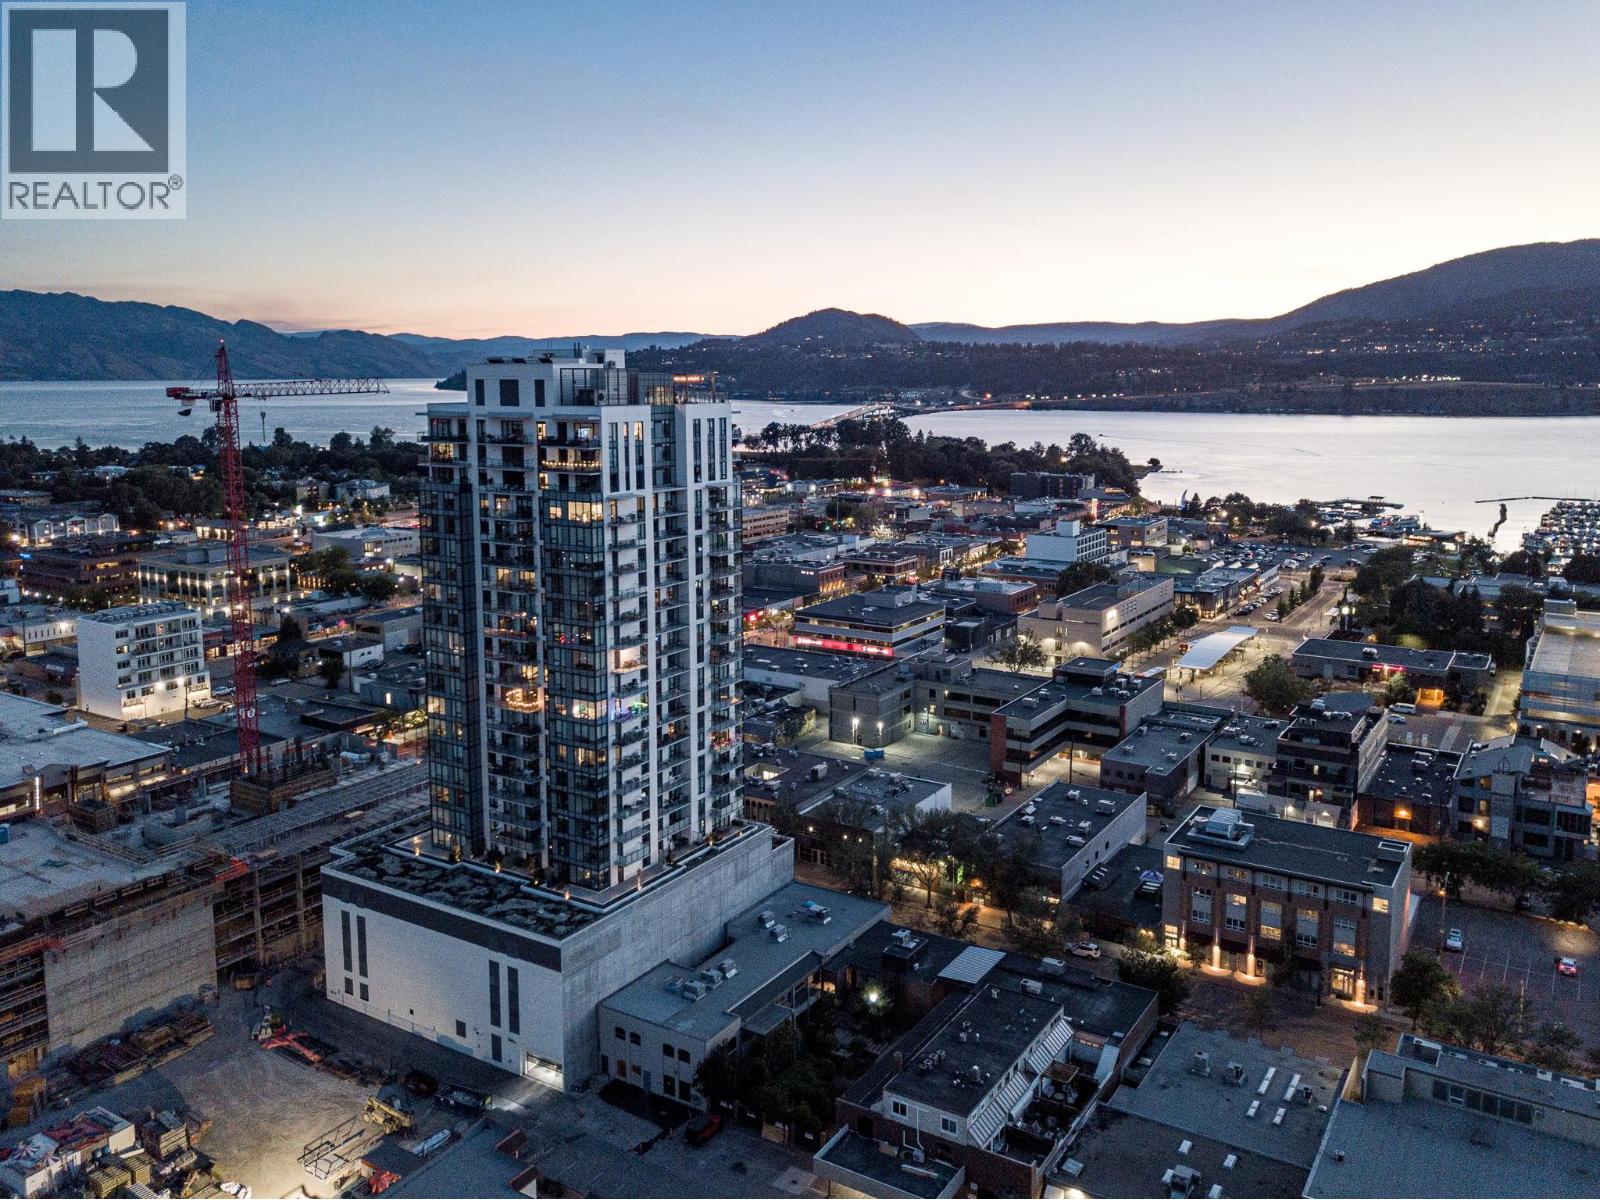
    RENT SHORT TERM. SUB-PENTHOUSE. TWO PARKING. | One of the last of its kind: a sub-penthouse cleared for short-term rentals - a genuinely rare advantage in today's market, and a rare path to real income in the heart of downtown. Perched near the top of Brooklyn, Mission Group's 23-storey concrete landmark in downtown Kelowna, this 2-bed, 2-ensuite corner suite offers 930+ sq. ft. of interior living and a 152 sq. ft. covered patio framing lake, mountain, and city from nearly every angle. Two exposures mean light all day and that first-coffee-on-the-patio kind of morning. Modern cabinetry, quality appliances, and a layout built for light and privacy. And with two secured parking stalls, one of the only units in the building to offer them, it answers the question every downtown buyer eventually asks. Solid concrete construction means quiet floors, quiet walls, and lasting value. Steps from the Bernard District's best restaurants, cafés, breweries, and the waterfront (Walk Score 98), you may not need the car much, but you'll be glad you have the parking. Building amenities include a rooftop terrace with panoramic views, a Club Lounge, BBQ area, dog wash station, and dog beaches nearby. Stylish primary home, luxury downsizer, or a rare investment with an edge the market no longer offers. (id:56537)

    Call (250)-864-7337 for showing information.
    Details
    Amenities Nearby : - Access : - Appliances Inc : -
    Community Features : Pets Allowed, Rentals Allowed Features : - Structures : -
    Total Parking Spaces : 2 View : - Waterfront : -
    Zoning Type : -
    Building
    Architecture Style : Other Bathrooms (Partial) : 0 Cooling : Heat Pump
    Fire Protection : - Fireplace Fuel : - Fireplace Type : -
    Floor Space : - Flooring : - Foundation Type : -
    Heating Fuel : - Heating Type : Forced air Roof Style : -
    Roofing Material : - Sewer : Municipal sewage system Utility Water : Municipal water
    Basement
    Type : - Development : - Features : -
    Land
    Landscape Features : -
    Rooms
    Level : Type : Dimensions :
    Main level Dining room 13'10'' x 8'7''
    Foyer 5'3'' x 4'1''
    Full ensuite bathroom 11'7'' x 4'11''
    Full ensuite bathroom 8'1'' x 5'3''
    Kitchen 13'5'' x 8'9''
    Living room 13'10'' x 7'10''
    Primary Bedroom 11'2'' x 11'3''
    Primary Bedroom 14'10'' x 11'8''
    Storage 6'3'' x 5'1''
    Data from sources believed reliable but should not be relied upon without verification. All measurements are approximate.MLS®, Multiple Listing Service®, and all related graphics are trademarks of The Canadian Real Estate Association. REALTOR®, REALTORS®, and all related graphics are trademarks of REALTOR® Canada Inc. a corporation owned by The Canadian Real Estate Association and the National Association of REALTORS® .Copyright © 2023 Don Rae REALTOR® Not intended to solicit properties currently under contract.