
|

|
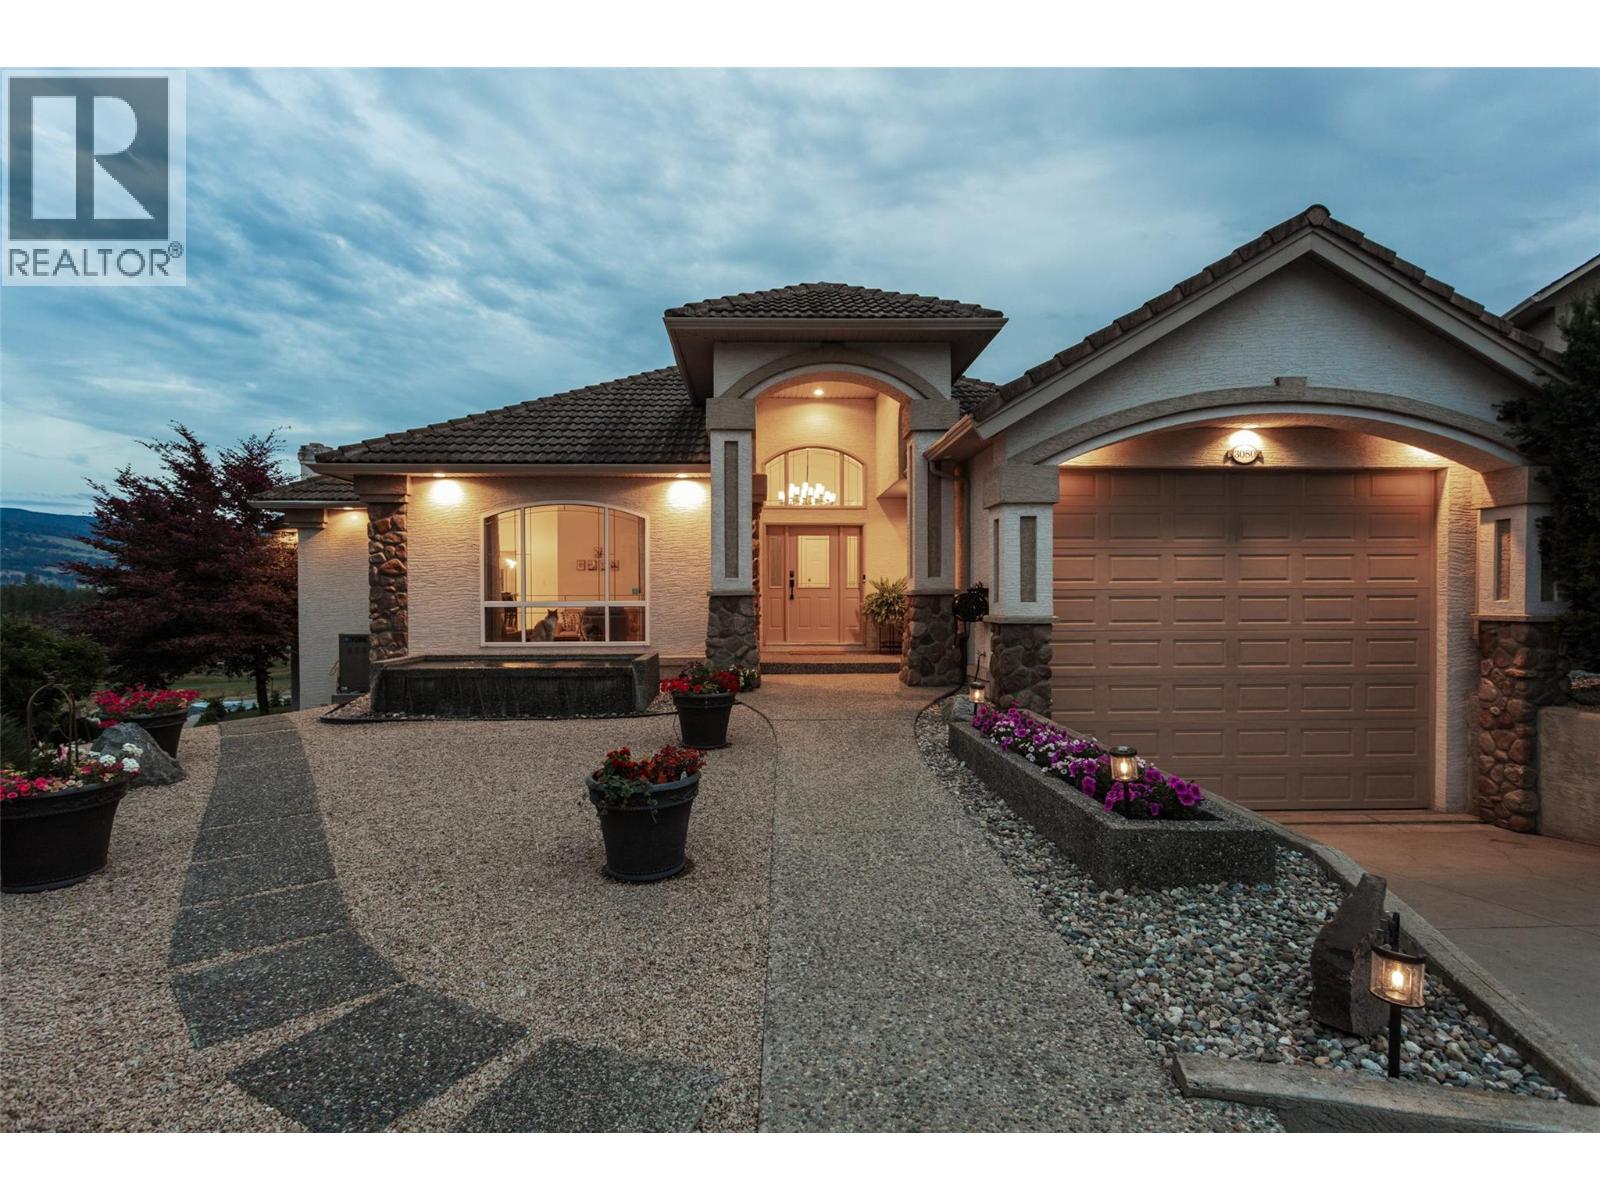
| 3080 Quail Crescent Kelowna V1V1Z9 |
|
| Price : $1,375,000 |
Listing ID : 10392583
|
3 
|
3 
|
| Property Type : Single Family |
Building Type : House |
| Title : Freehold |
Finished Area : 4381 sqft |
| Built in : 1996 |
Total Parking Spaces : 3 |
|
|
BRING THE RV HOME! A standout feature of this exceptional Quail Ridge property is the oversized garage with room to park a full sized RV indoors, a rare convenience offering security and savings. No off site storage or monthly fees, plus additional outdoor parking and an RV sani dump right on the property. Beyond the incredible garage, this impeccably maintained rancher walkout offers easy Okanagan living with spacious main floor living and spectacular golf course and valley views. The bright, generous entertainer’s kitchen takes full advantage of the beautiful outlook, while the comfortable main level provides everything you need for everyday living. Downstairs, the beautifully updated lower-level suite is every bit as impressive, with its own private entrance, laundry and outdoor sitting area, making this suite ideal for extended family, guests or as an income helper. Outside, the recently updated landscaping features impressive rock work, inviting seating areas and additional parking, all designed with low maintenance Okanagan living in mind. Enjoy privacy, beautiful views and a welcoming community atmosphere in desirable Quail Ridge. Conveniently located close to UBCO, Kelowna International Airport, golf courses, trails and Airport Village with its growing selection of shops and services. For the RV enthusiast seeking a beautiful home with room for the toys, this property is hard to beat. (id:56537)
Call (250)-864-7337 for showing information. |
| Details |
| Amenities Nearby : Golf Nearby, Airport, Park, Recreation, Schools, Shopping, Ski area |
Access : Easy access |
Appliances Inc : Refrigerator, Dishwasher, Dryer, Range - Gas, Washer, Oven - Built-In |
| Community Features : Family Oriented |
Features : Private setting, Irregular lot size, Central island |
Structures : - |
| Total Parking Spaces : 3 |
View : Mountain view, View (panoramic) |
Waterfront : - |
| Zoning Type : - |
| Building |
| Architecture Style : Ranch |
Bathrooms (Partial) : 1 |
Cooling : Central air conditioning |
| Fire Protection : Smoke Detector Only |
Fireplace Fuel : Unknown |
Fireplace Type : Decorative |
| Floor Space : - |
Flooring : Carpeted, Hardwood, Tile |
Foundation Type : - |
| Heating Fuel : - |
Heating Type : See remarks |
Roof Style : Unknown |
| Roofing Material : Tile |
Sewer : Municipal sewage system |
Utility Water : Irrigation District |
| Basement |
| Type : Full |
Development : - |
Features : - |
| Land |
| Landscape Features : Landscaped, Underground sprinkler |
| Rooms |
| Level : |
Type : |
Dimensions : |
| Basement |
5pc Bathroom |
10'4'' x 5'11'' |
|
Bedroom |
15'9'' x 13'3'' |
|
Bedroom |
22'5'' x 10'6'' |
|
Kitchen |
20'2'' x 18'2'' |
|
Mud room |
10'6'' x 9'6'' |
|
Recreation room |
27'7'' x 16'10'' |
|
Storage |
4'9'' x 5'7'' |
|
Storage |
9'1'' x 11'11'' |
|
Utility room |
10'4'' x 7' |
|
Workshop |
16' x 16'2'' |
| Main level |
2pc Bathroom |
6'3'' x 5'2'' |
|
4pc Ensuite bath |
12'10'' x 13'11'' |
|
Den |
12'10'' x 10'11'' |
|
Dining nook |
12'8'' x 10'10'' |
|
Dining room |
14'10'' x 14'6'' |
|
Family room |
17'5'' x 16'10'' |
|
Foyer |
8'9'' x 5'9'' |
|
Kitchen |
13'5'' x 15'4'' |
|
Laundry room |
12'10'' x 12'11'' |
|
Living room |
16'11'' x 15'11'' |
|
Primary Bedroom |
17'11'' x 18'10'' |
|
Data from sources believed reliable but should not be relied upon without verification. All measurements are
approximate.MLS®, Multiple Listing Service®, and all related graphics are trademarks of The Canadian Real Estate Association.
REALTOR®, REALTORS®, and all related graphics are trademarks of REALTOR® Canada Inc. a corporation owned by The Canadian Real Estate
Association and the National Association of REALTORS® .Copyright © 2023 Don Rae REALTOR® Not intended to solicit properties currently
under contract.
|