
|

|
| 2440 Old Okanagan Highway Unit# 509 Westbank V4T3A3 |
|
| Price : $499,900 |
Listing ID : 10393247
|
3 
|
2 
|
| Property Type : Single Family |
Building Type : Manufactured Home |
| Title : Leasehold |
Finished Area : 1352 sqft |
| Built in : 2014 |
Total Parking Spaces : 2 |
|
|
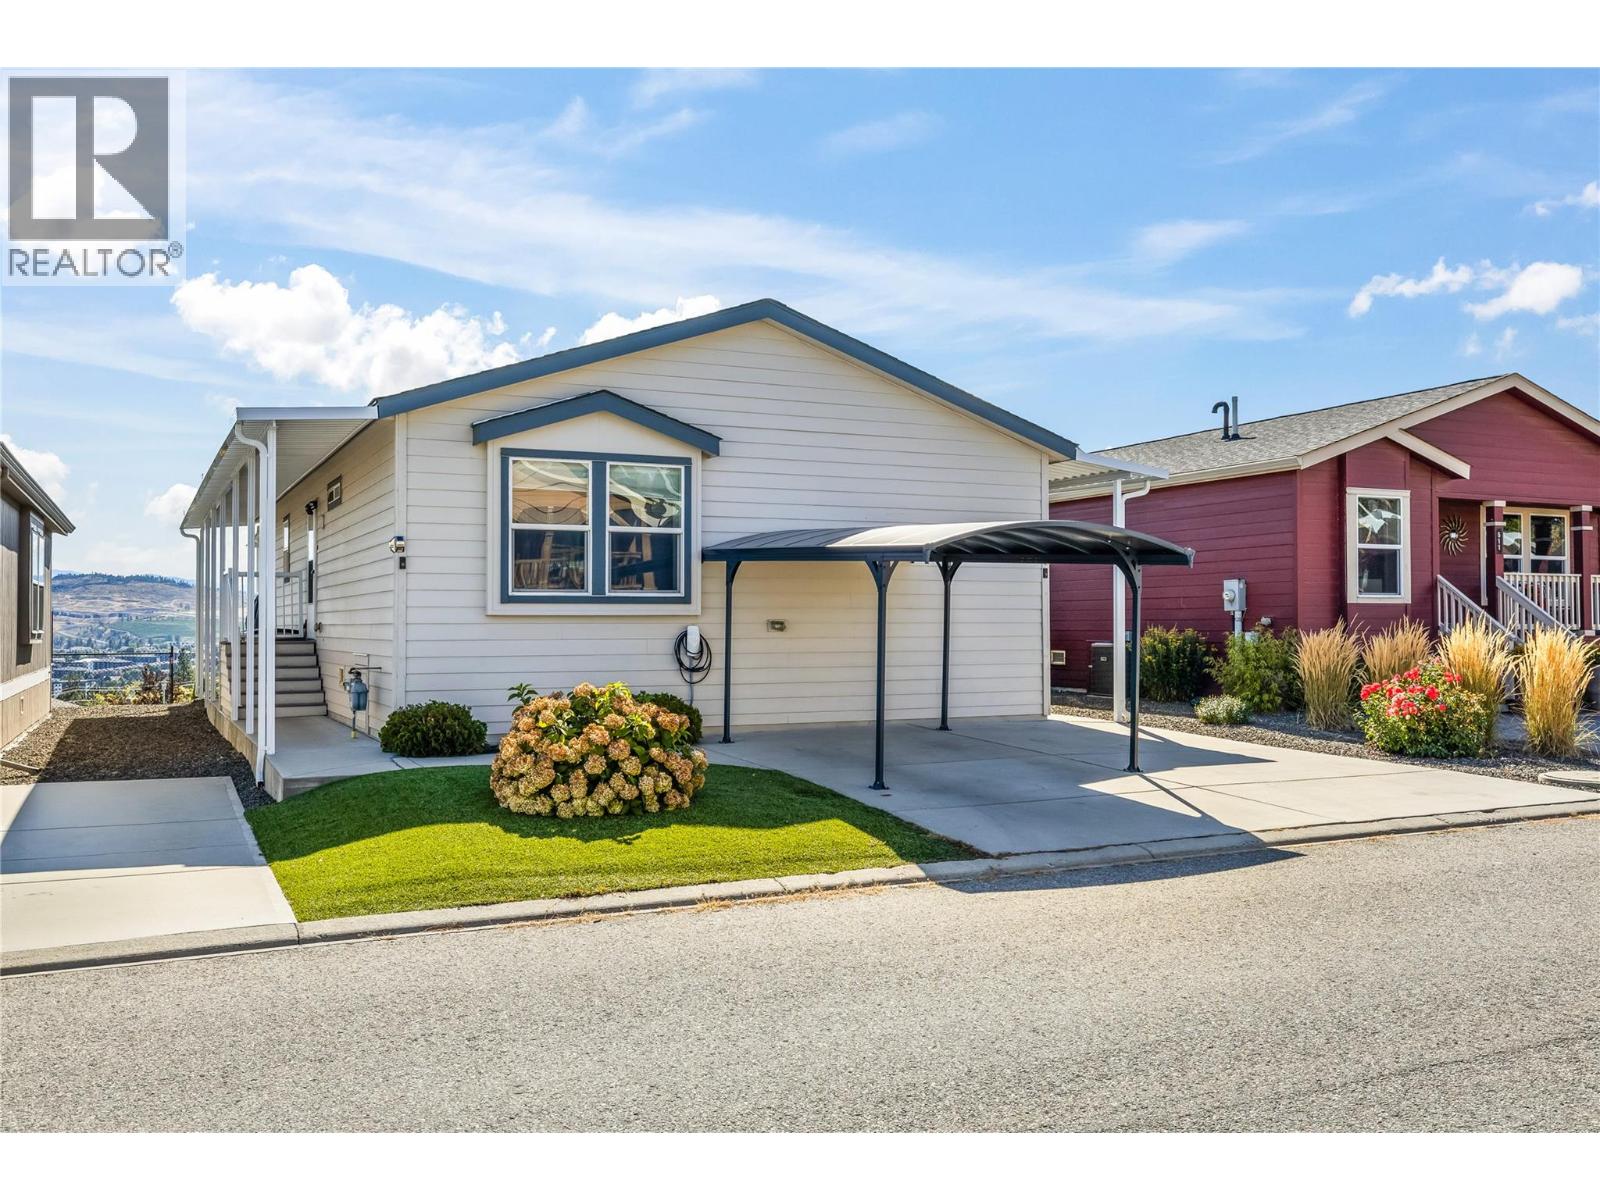
LAKE VIEW LOT in Sierra’s, West Kelowna! This pristine 3-bedroom home is a true standout, showcasing numerous high-end upgrades throughout. What truly sets this property apart are the breathtaking lake and mountain views enjoyed from the expansive composite deck with sleek glass railings. The gourmet kitchen features a massive granite island, abundant cabinetry and counter space, premium stainless steel appliances, and a built-in wine/beverage cooler. The bright living room is enhanced by engineered hardwood flooring and stunning lake views. The spacious primary bedroom includes a walk-in closet and a luxurious 5-piece ensuite with dual sinks. Two additional bedrooms and a well-appointed 4-piece guest bathroom provide plenty of room for family or visitors. A convenient laundry/utility room offers extra storage and functionality. Enjoy covered walkways and low-maintenance xeriscaped landscaping and a driveway with space for two vehicles including EV plug-in. CENTRAL A/C | NO AGE RESTRICTIONS | RENTALS & PETS ALLOWED. This home is available for quick possession and easy to show — book your private viewing today! (id:56537)
Call (250)-864-7337 for showing information. |
| Details |
| Amenities Nearby : - |
Access : - |
Appliances Inc : Refrigerator, Dishwasher, Dryer, Range - Electric, Washer |
| Community Features : - |
Features : Balcony |
Structures : - |
| Total Parking Spaces : 2 |
View : Lake view |
Waterfront : - |
| Zoning Type : - |
| Building |
| Architecture Style : - |
Bathrooms (Partial) : 0 |
Cooling : Central air conditioning |
| Fire Protection : - |
Fireplace Fuel : - |
Fireplace Type : - |
| Floor Space : - |
Flooring : Laminate |
Foundation Type : - |
| Heating Fuel : - |
Heating Type : Forced air |
Roof Style : Unknown |
| Roofing Material : Asphalt shingle |
Sewer : Municipal sewage system |
Utility Water : Municipal water |
| Basement |
| Type : - |
Development : - |
Features : - |
| Land |
| Landscape Features : - |
| Rooms |
| Level : |
Type : |
Dimensions : |
| Main level |
4pc Bathroom |
5'3'' x 9'2'' |
|
5pc Ensuite bath |
12'7'' x 5'1'' |
|
Bedroom |
10'1'' x 10'4'' |
|
Bedroom |
10'4'' x 11'1'' |
|
Kitchen |
10'8'' x 14'5'' |
|
Living room |
15'4'' x 17'6'' |
|
Primary Bedroom |
13'0'' x 12'3'' |
|
Utility room |
9'6'' x 6'0'' |
|
Data from sources believed reliable but should not be relied upon without verification. All measurements are
approximate.MLS®, Multiple Listing Service®, and all related graphics are trademarks of The Canadian Real Estate Association.
REALTOR®, REALTORS®, and all related graphics are trademarks of REALTOR® Canada Inc. a corporation owned by The Canadian Real Estate
Association and the National Association of REALTORS® .Copyright © 2023 Don Rae REALTOR® Not intended to solicit properties currently
under contract.
|