
|

|
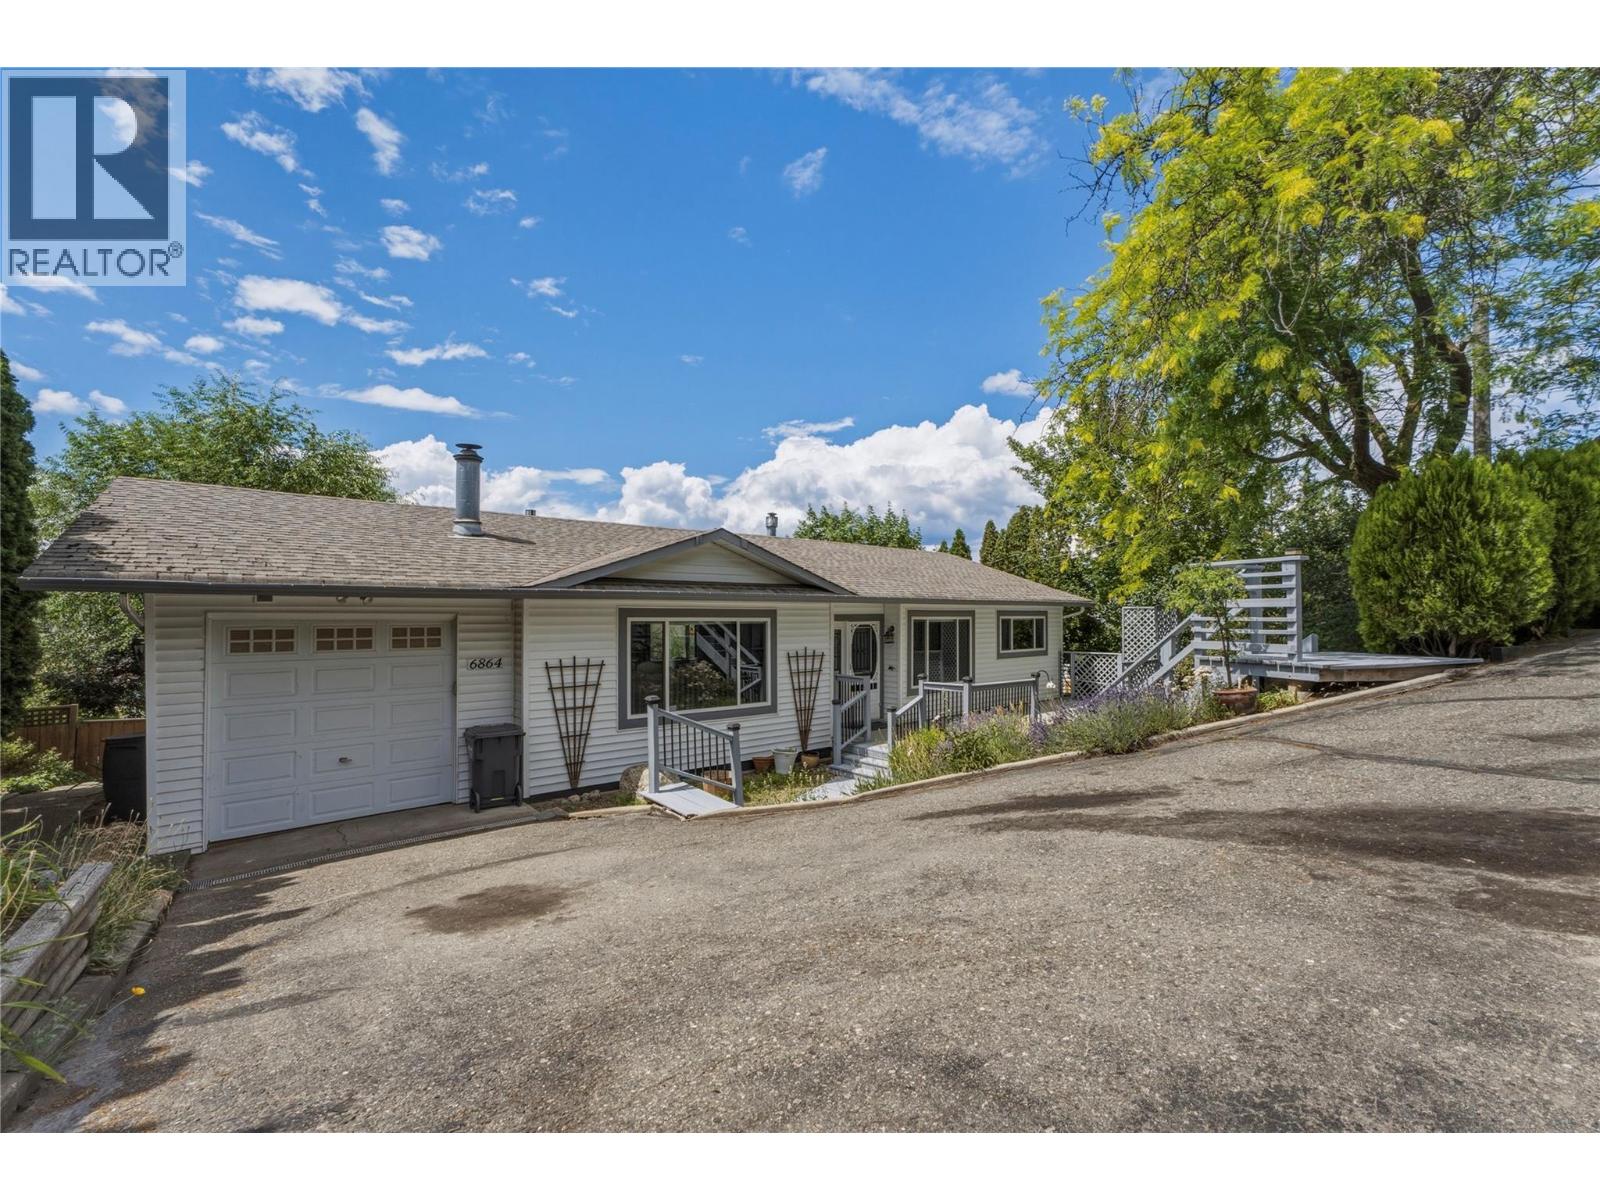
| 6864 Bryden Road Vernon V1B3T3 |
|
| Price : $799,000 |
Listing ID : 10393325
|
4 
|
2 
|
| Property Type : Single Family |
Building Type : House |
| Title : Freehold |
Finished Area : 2511 sqft |
| Built in : 1973 |
Total Parking Spaces : 3 |
|
|
Beautiful well kept family home in a perfect location! Located at the end of the Bryden cul-de-sac, this property provides a safe space to raise your family. Incredible sunset views of Swan Lake, and a nice private backyard space for the kids and dogs, and a fire pit for the cool Spring evenings offer a space for the whole family to enjoy. The home is a well laid out 4 bed and 2 full bathroom home, if a formal dining room isn't required, the front room would make an incredible office space. Downstairs features an amazing place for the kids to hangout with 2 more bedrooms and a full bathroom, plenty of storage spaces and a huge rec room leading out to the backyard. If gardening is your thing, the yard provides lots of space in the lower bench for some raised garden beds! There has been plenty of refreshing done on the inside of the home, with new paint in the kitchen, renovated main floor bathroom, stair treads etc. This one is a move in ready gem! (id:56537)
Call (250)-864-7337 for showing information. |
| Details |
| Amenities Nearby : - |
Access : - |
Appliances Inc : Refrigerator, Dishwasher, Dryer, Washer |
| Community Features : - |
Features : One Balcony |
Structures : - |
| Total Parking Spaces : 3 |
View : Lake view, Mountain view, View (panoramic) |
Waterfront : - |
| Zoning Type : - |
| Building |
| Architecture Style : Ranch |
Bathrooms (Partial) : 0 |
Cooling : Central air conditioning |
| Fire Protection : Smoke Detector Only |
Fireplace Fuel : - |
Fireplace Type : Free Standing Metal,Unknown |
| Floor Space : - |
Flooring : Carpeted, Laminate, Tile |
Foundation Type : - |
| Heating Fuel : - |
Heating Type : Forced air, See remarks |
Roof Style : Unknown |
| Roofing Material : Asphalt shingle |
Sewer : Septic tank |
Utility Water : Municipal water |
| Basement |
| Type : Full |
Development : - |
Features : - |
| Land |
| Landscape Features : - |
| Rooms |
| Level : |
Type : |
Dimensions : |
| Basement |
3pc Bathroom |
6'9'' x 6'5'' |
|
Bedroom |
10'6'' x 13'5'' |
|
Bedroom |
11'6'' x 12'10'' |
|
Recreation room |
24'7'' x 23'7'' |
|
Storage |
4'1'' x 6'10'' |
|
Storage |
8'9'' x 6'9'' |
| Main level |
5pc Bathroom |
10'2'' x 7'1'' |
|
Bedroom |
10'2'' x 11'8'' |
|
Dining nook |
5'7'' x 9'6'' |
|
Dining room |
12'10'' x 8'8'' |
|
Kitchen |
18'2'' x 11'7'' |
|
Living room |
15'4'' x 17'7'' |
|
Other |
25'5'' x 11'7'' |
|
Primary Bedroom |
12'9'' x 11'9'' |
|
Data from sources believed reliable but should not be relied upon without verification. All measurements are
approximate.MLS®, Multiple Listing Service®, and all related graphics are trademarks of The Canadian Real Estate Association.
REALTOR®, REALTORS®, and all related graphics are trademarks of REALTOR® Canada Inc. a corporation owned by The Canadian Real Estate
Association and the National Association of REALTORS® .Copyright © 2023 Don Rae REALTOR® Not intended to solicit properties currently
under contract.
|