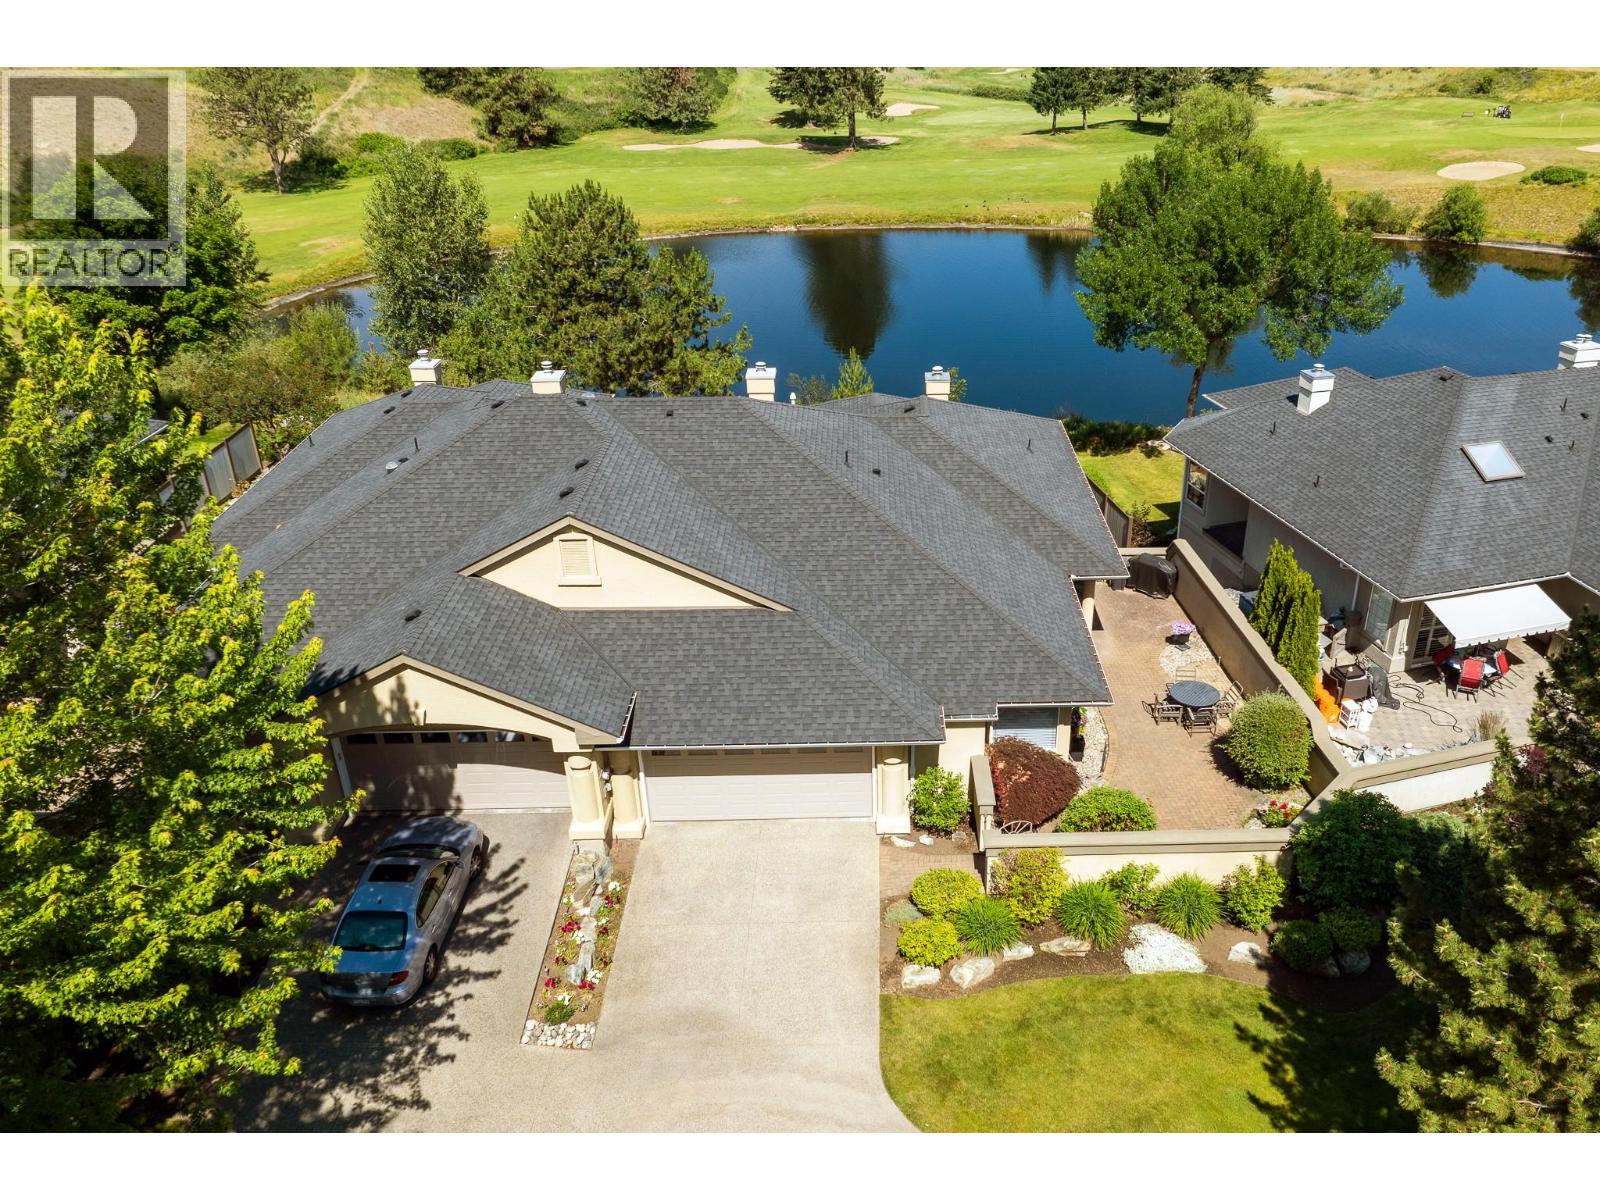
The ultimate in resort-style living awaits with convenient one-level living in the Okanagan's most exclusive and inclusive lifestyle community—The Village at Gallaghers Canyon. This incredible townhome features two bedrooms, a den, two bathrooms, and a gigantic private courtyard with views of Layer Cake Mountain and the glacier-carved canyon. The covered patio overlooks the Pinnacle Golf Course, Pinnacle Pond, the city, and the Westside mountains beyond. The Gallaghers community offers an extensive list of amenities and activities, including an indoor pool, state-of-the-art fitness centre, auditorium, tennis courts, art studio, woodworking shop, ceramics studio, yoga, Pilates, and so much more. Many upgrades to the facilities have recently been completed. You'll be just steps from KLO and Mission Creeks, as well as Mission Creek Greenway, where you can walk, hike, or bike all the way to the Hotel Eldorado and Okanagan Lake. Walking, hiking, and biking trails abound. If you choose to work from home, why not make it paradise? Enjoy the very finest in lifestyle, recreation, friendships, and breathtaking surroundings. (id:56537)
Call (250)-864-7337 for showing information. |
| Details |
| Amenities Nearby : - |
Access : - |
Appliances Inc : Refrigerator, Dishwasher, Dryer, Range - Electric, Microwave, Washer |
| Community Features : - |
Features : - |
Structures : Clubhouse |
| Total Parking Spaces : 2 |
View : Mountain view, Valley view, View (panoramic) |
Waterfront : Waterfront on pond |
| Zoning Type : - |
| Building |
| Architecture Style : - |
Bathrooms (Partial) : 0 |
Cooling : Central air conditioning |
| Fire Protection : Smoke Detector Only |
Fireplace Fuel : Gas |
Fireplace Type : Unknown |
| Floor Space : - |
Flooring : Ceramic Tile |
Foundation Type : - |
| Heating Fuel : - |
Heating Type : Forced air, See remarks |
Roof Style : Unknown |
| Roofing Material : Asphalt shingle |
Sewer : Municipal sewage system |
Utility Water : Municipal water |
| Basement |
| Type : Crawl space |
Development : - |
Features : - |
| Land |
| Landscape Features : - |
| Rooms |
| Level : |
Type : |
Dimensions : |
| Main level |
4pc Ensuite bath |
8'10'' x 5'0'' |
|
5pc Ensuite bath |
10'11'' x 10'1'' |
|
Bedroom |
11'0'' x 11'6'' |
|
Den |
10'10'' x 11'6'' |
|
Dining nook |
9'4'' x 10'6'' |
|
Dining room |
10'1'' x 12'7'' |
|
Foyer |
11'0'' x 7'2'' |
|
Kitchen |
14'8'' x 11'3'' |
|
Laundry room |
10'8'' x 5'10'' |
|
Living room |
14'7'' x 14'5'' |
|
Other |
23'0'' x 20'1'' |
|
Other |
5'1'' x 10'1'' |
|
Primary Bedroom |
18'0'' x 13'3'' |
|