Don Rae Realtor


  • &address&
  • &address&
  • &address&
  • &address&
  • &address&
  • &address&
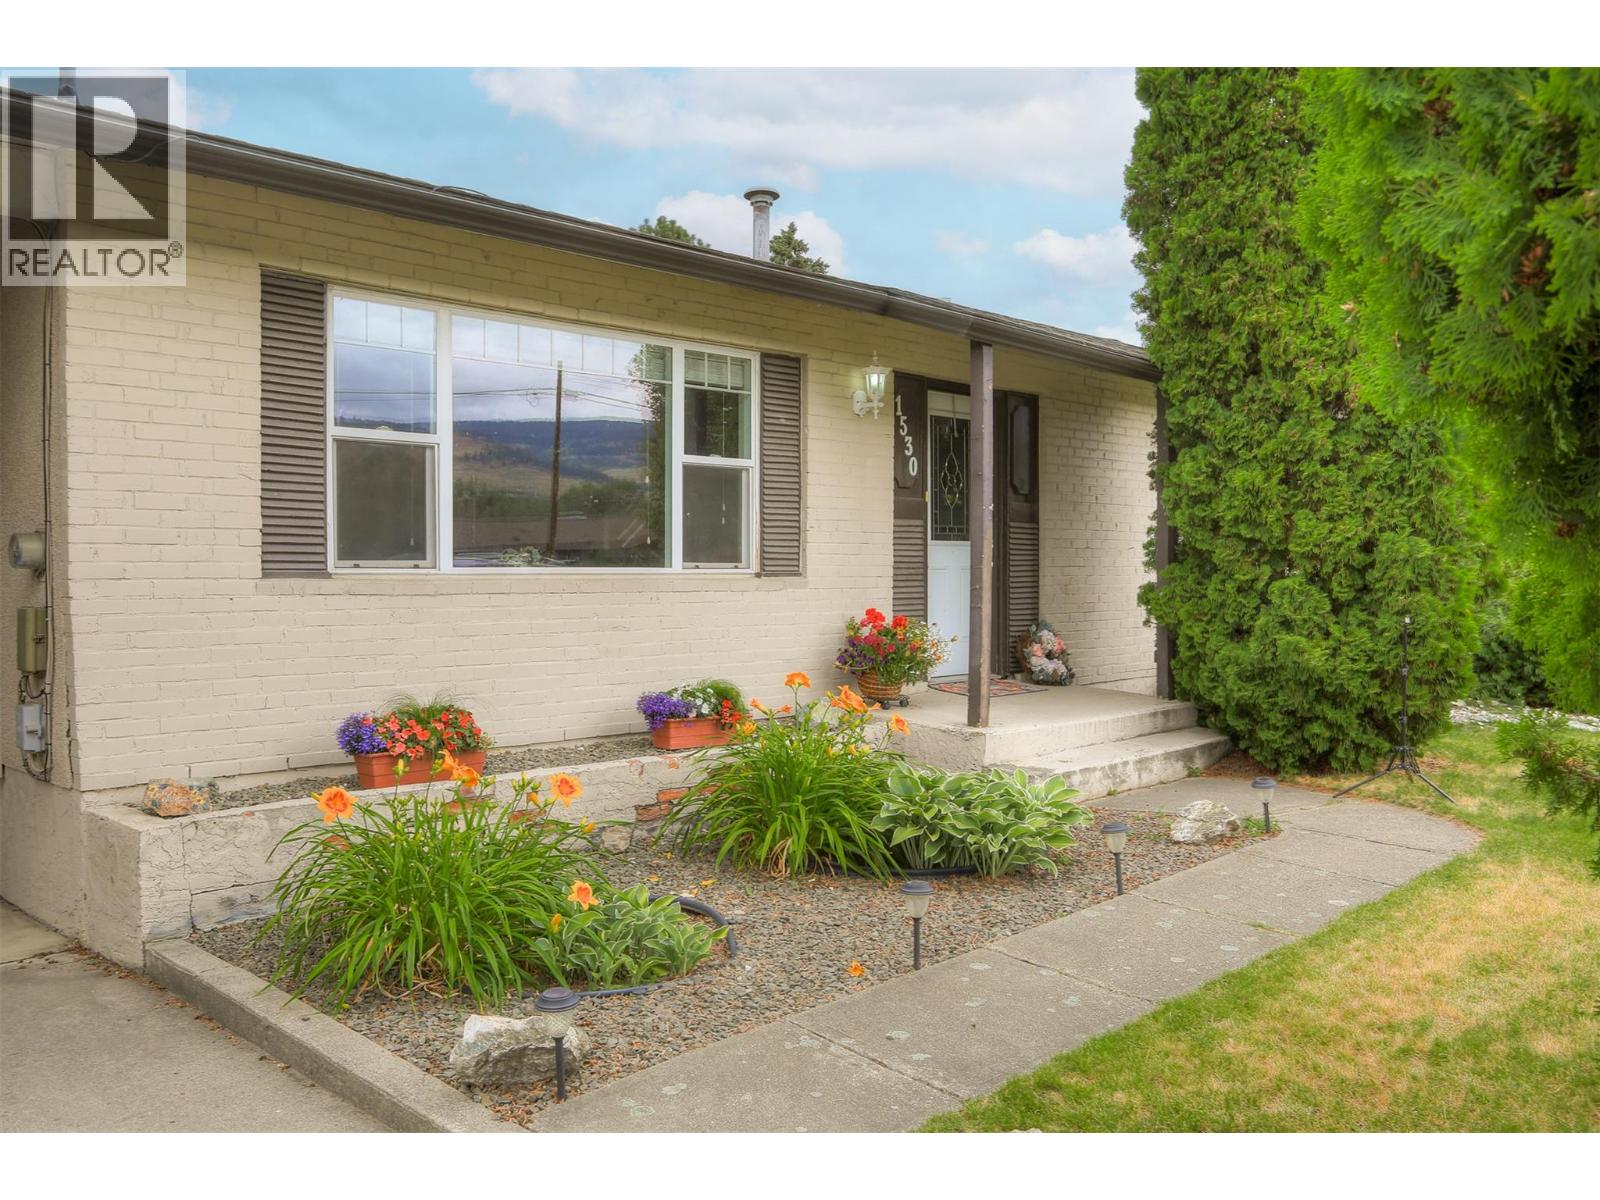
  • 1530 Friesen Road Kelowna V1X4X6

    Price : $785,000 Listing ID : 10393180
    Bedrooms Bathrooms
    Property Type : Single Family Building Type : House
    Title : Freehold Finished Area : 1679 sqft
    Built in : 1969 Total Parking Spaces : -
    Welcome to 1530 Friesen Road! Situated on a spacious lot in the heart of North Rutland, this well-maintained home offers exceptional outdoor space, thoughtful updates, and flexible living spaces ideal for growing or multigenerational families. The bright main level features 2 bedrooms, an updated bathroom, and a renovated kitchen (2013) that flows into the dining area with direct access to the large covered deck—perfect for entertaining or overlooking the expansive, fully fenced backyard. The lower level provides excellent versatility with a bedroom, bathroom, summer kitchen, two additional flex rooms, and abundant storage, creating an ideal setup for extended family, guests, teenagers seeking their own space, or a home office. Outside, the generous backyard offers plenty of room for children and pets to play, gardening, or hosting family gatherings. A covered carport and additional parking complete the package. Set on an 11,147 sq. ft. RU1-zoned lot, this property combines comfortable everyday living with future potential, subject to the City’s zoning regulations. Buyers are encouraged to verify permitted uses and development possibilities independently. Located just steps from Edith Gay Park and close to schools, shopping, transit, and recreation, this is an exceptional opportunity to own a move-in-ready home in one of Kelowna’s most established and family-friendly neighbourhoods. (id:56537)

    Call (250)-864-7337 for showing information.
    Details
    Amenities Nearby : - Access : - Appliances Inc : -
    Community Features : - Features : - Structures : -
    Total Parking Spaces : - View : - Waterfront : -
    Zoning Type : -
    Building
    Architecture Style : Ranch Bathrooms (Partial) : 0 Cooling : Central air conditioning
    Fire Protection : - Fireplace Fuel : - Fireplace Type : -
    Floor Space : - Flooring : Laminate, Tile Foundation Type : -
    Heating Fuel : - Heating Type : Forced air Roof Style : -
    Roofing Material : - Sewer : Municipal sewage system Utility Water : Municipal water
    Basement
    Type : Remodeled Basement Development : - Features : -
    Land
    Landscape Features : -
    Rooms
    Level : Type : Dimensions :
    Basement 3pc Bathroom 7'8'' x 7'7''
    Bedroom 11'7'' x 9'3''
    Laundry room 7'7'' x 7'3''
    Other 11'7'' x 11'7''
    Recreation room 14'4'' x 11'11''
    Storage 11'7'' x 4'8''
    Storage 11'7'' x 5'
    Storage 12'2'' x 6'9''
    Utility room 7'4'' x 4'3''
    Main level 4pc Bathroom 7'10'' x 4'11''
    Bedroom 11'7'' x 8'8''
    Dining room 12'5'' x 11'10''
    Kitchen 13'9'' x 8'11''
    Living room 21'4'' x 12'3''
    Primary Bedroom 13'3'' x 10'6''
    Data from sources believed reliable but should not be relied upon without verification. All measurements are approximate.MLS®, Multiple Listing Service®, and all related graphics are trademarks of The Canadian Real Estate Association. REALTOR®, REALTORS®, and all related graphics are trademarks of REALTOR® Canada Inc. a corporation owned by The Canadian Real Estate Association and the National Association of REALTORS® .Copyright © 2023 Don Rae REALTOR® Not intended to solicit properties currently under contract.