
|

|
| 631 Mt Ida Crescent Coldstream V1B4G3 |
|
| Price : $1,649,000 |
Listing ID : 10391887
|
5 
|
4 
|
| Property Type : Single Family |
Building Type : House |
| Title : Freehold |
Finished Area : 3233 sqft |
| Built in : 2019 |
Total Parking Spaces : 5 |
|
|
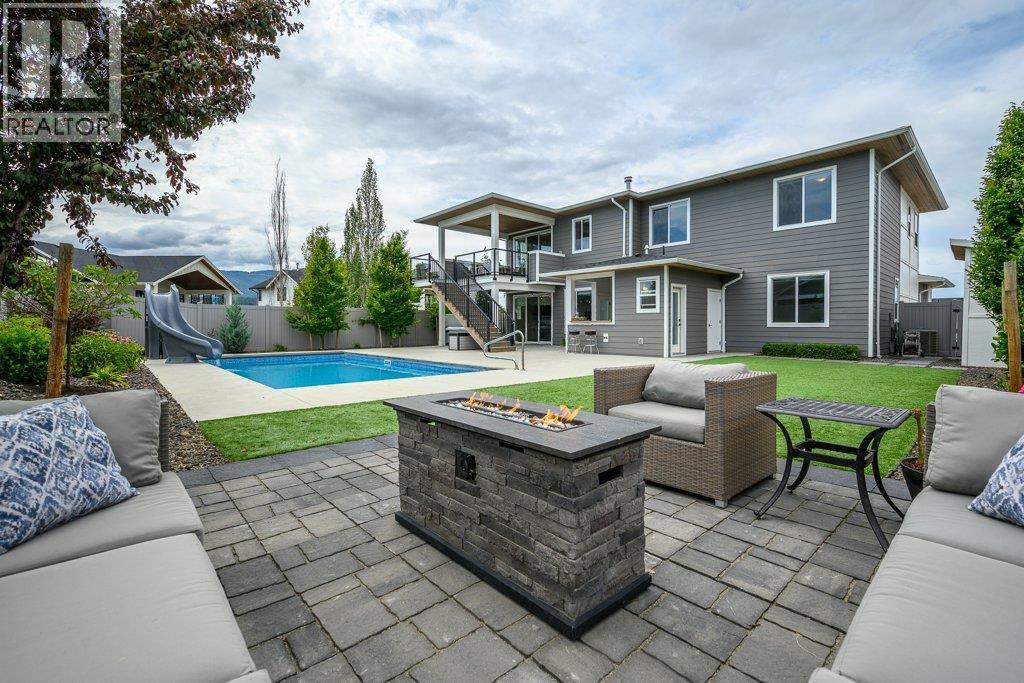
Live the ultimate Okanagan dream in this exceptional modern luxury residence on one of Middleton Mountain's most sought-after crescents, just minutes from Kalamalka Lake, parks, and endless hiking and biking trails. A stunning architectural expansion has transformed this 5 bedroom, 3.5 bathroom home into a private resort designed for effortless family living and entertaining. The open-concept kitchen, dining, and living area is the heart of the home, offering breathtaking panoramic views stretching from east to west above the valley. Large windows flood the space with natural light, while front and rear decks seamlessly connect indoor and outdoor living. The property is an extraordinary oasis featuring a saltwater pool with waterslide, hot tub, wet bar, dedicated pool bathroom/changeroom, mechanical room, custom lighting, artificial turf, and beautifully landscaped gardens with smart irrigation, plus dedicated boat/RV parking. The main level offers a spacious media/playroom, two versatile bedrooms, a full bath, laundry, and direct backyard access, while upstairs includes three additional bedrooms, including a luxurious primary suite with custom closets and sweeping views. Complete with the remaining New Home Warranty, this turnkey home offers an unparalleled Okanagan lifestyle where every day feels like a vacation. (id:56537)
Call (250)-864-7337 for showing information. |
| Details |
| Amenities Nearby : - |
Access : - |
Appliances Inc : Refrigerator, Dishwasher, Dryer, Range - Gas, Hot Water Instant, Microwave, Hood Fan, Washer, Water purifier, Wine Fridge |
| Community Features : - |
Features : Two Balconies |
Structures : - |
| Total Parking Spaces : 5 |
View : Valley view, View (panoramic) |
Waterfront : - |
| Zoning Type : - |
| Building |
| Architecture Style : - |
Bathrooms (Partial) : 1 |
Cooling : Central air conditioning |
| Fire Protection : Security system |
Fireplace Fuel : Gas |
Fireplace Type : Unknown |
| Floor Space : - |
Flooring : Carpeted, Ceramic Tile, Hardwood, Laminate |
Foundation Type : - |
| Heating Fuel : - |
Heating Type : See remarks |
Roof Style : Unknown |
| Roofing Material : Asphalt shingle |
Sewer : Municipal sewage system |
Utility Water : Municipal water |
| Basement |
| Type : Full |
Development : - |
Features : - |
| Land |
| Landscape Features : - |
| Rooms |
| Level : |
Type : |
Dimensions : |
| Main level |
2pc Bathroom |
5' x 7'5'' |
|
4pc Bathroom |
14'4'' x 5'3'' |
|
Bedroom |
13'3'' x 10'11'' |
|
Bedroom |
14'5'' x 10'6'' |
|
Family room |
24'8'' x 17'6'' |
|
Laundry room |
13'4'' x 6'11'' |
|
Other |
11'7'' x 3'11'' |
|
Other |
5'11'' x 7'5'' |
| Second level |
4pc Bathroom |
9'11'' x 5'3'' |
|
5pc Ensuite bath |
10' x 12'11'' |
|
Bedroom |
11'1'' x 13'4'' |
|
Bedroom |
11'6'' x 11'7'' |
|
Dining room |
14'9'' x 13'7'' |
|
Kitchen |
15'10'' x 11'7'' |
|
Living room |
19'5'' x 18'7'' |
|
Primary Bedroom |
14'8'' x 12'11'' |
|
Data from sources believed reliable but should not be relied upon without verification. All measurements are
approximate.MLS®, Multiple Listing Service®, and all related graphics are trademarks of The Canadian Real Estate Association.
REALTOR®, REALTORS®, and all related graphics are trademarks of REALTOR® Canada Inc. a corporation owned by The Canadian Real Estate
Association and the National Association of REALTORS® .Copyright © 2023 Don Rae REALTOR® Not intended to solicit properties currently
under contract.
|