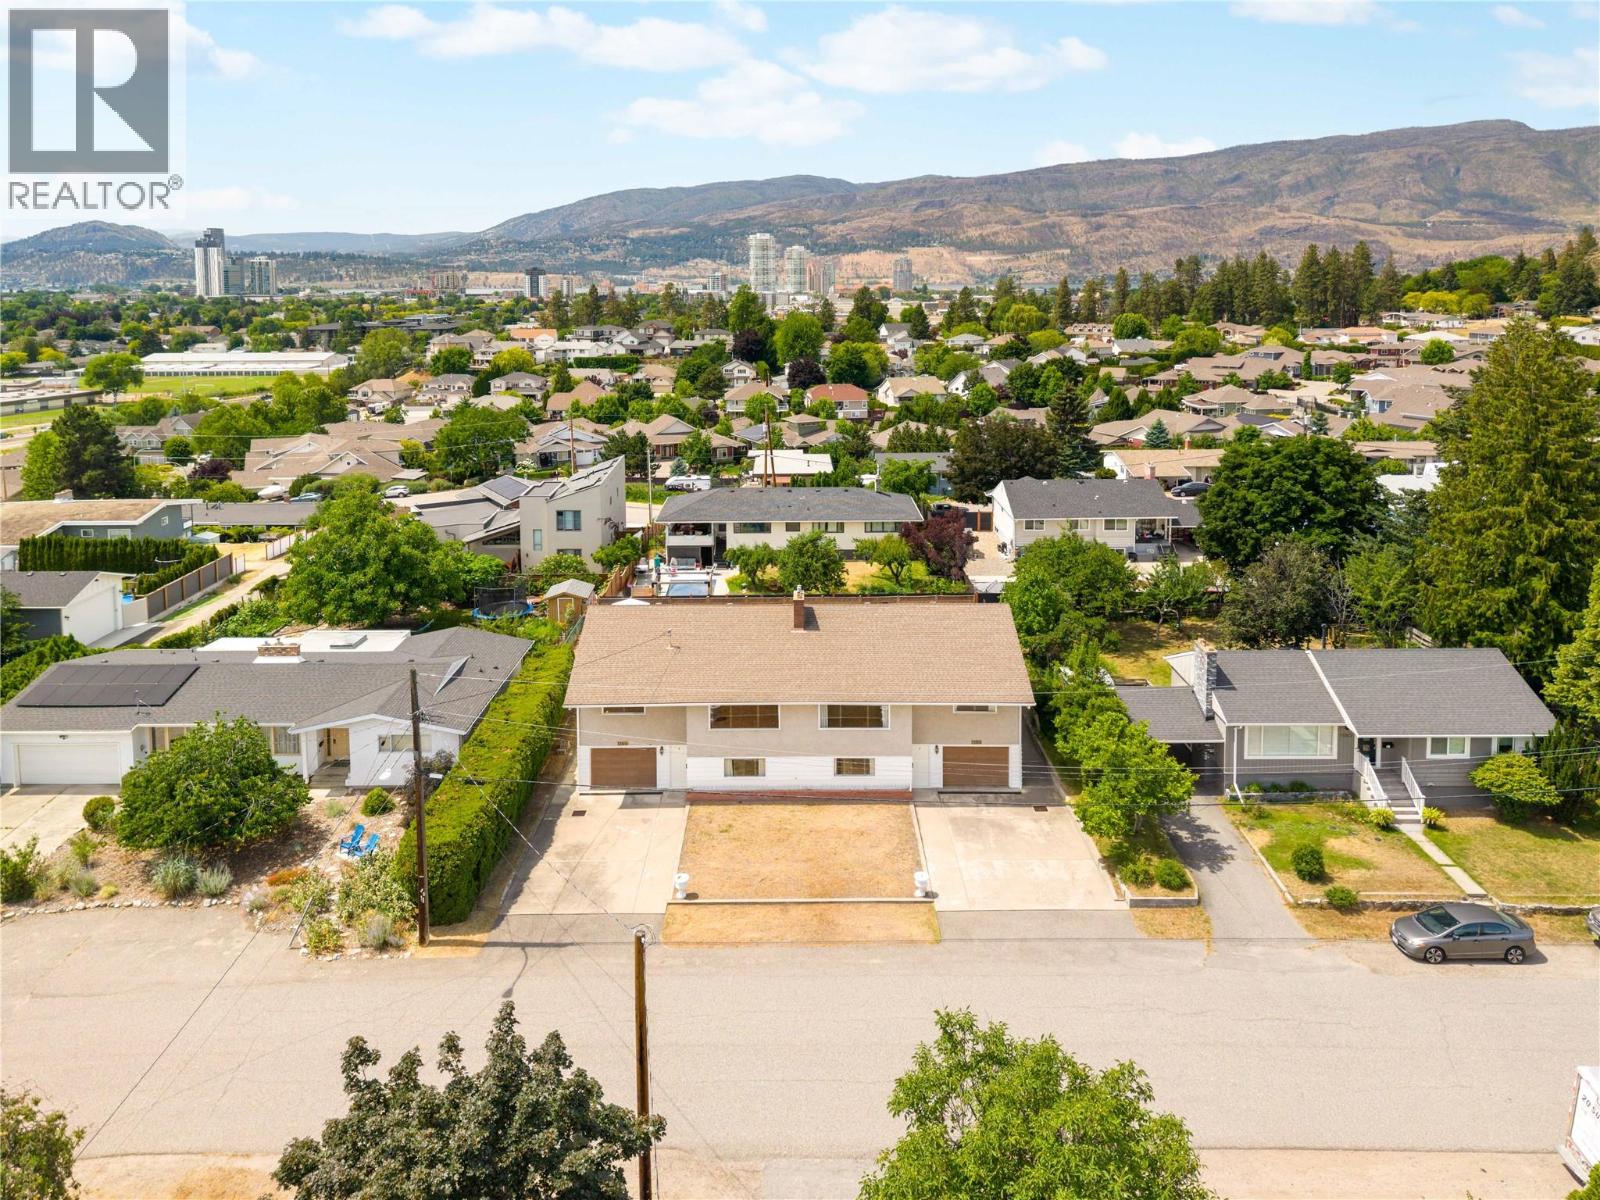
A unique opportunity to own a full side-by-side duplex in one of Glenmore's most desirable neighbourhoods. Offered for sale for the first time and never previously rented, this original-owner property has been meticulously maintained and offers exceptional flexibility for investors, multigenerational families, or owner-occupiers looking to live in one residence while generating rental income from the other. Each side offers approximately 2,000 sq.ft. with 3 bedrooms, 2 bathrooms, spacious living and family rooms, attached garages, separate entrances, and private outdoor space. Beautifully maintained in largely original condition, the homes showcase hardwood flooring, oversized picture windows, wood-burning fireplaces, and solid wood cabinetry, providing the perfect opportunity to renovate, modernize, or appreciate the craftsmanship as it stands. The lower levels feature kitchenettes, bathrooms, separate entrances, and flexible living spaces, creating excellent potential for extended family, guests, or additional rental opportunities. Set on a generous 0.20-acre lot with a large backyard, the property offers plenty of outdoor space and room to grow. Ideally located in the heart of Glenmore, just minutes from downtown Kelowna, schools, parks, shopping, restaurants, UBCO, and Kelowna International Airport. A rare opportunity to own an original-owner full duplex with exceptional versatility and long-term potential in one of Kelowna's most central and sought-after neighbourhoods. (id:56537)
Call (250)-864-7337 for showing information. |
| Details |
| Amenities Nearby : Golf Nearby, Public Transit, Airport, Park, Recreation, Schools, Shopping, Ski area |
Access : Easy access |
Appliances Inc : - |
| Community Features : Family Oriented |
Features : Level lot |
Structures : - |
| Total Parking Spaces : 10 |
View : - |
Waterfront : - |
| Zoning Type : - |
| Building |
| Architecture Style : - |
Bathrooms (Partial) : 0 |
Cooling : - |
| Fire Protection : Controlled entry |
Fireplace Fuel : - |
Fireplace Type : - |
| Floor Space : - |
Flooring : Carpeted, Hardwood |
Foundation Type : - |
| Heating Fuel : - |
Heating Type : Forced air |
Roof Style : Unknown |
| Roofing Material : Asphalt shingle |
Sewer : Municipal sewage system |
Utility Water : Municipal water |
| Basement |
| Type : - |
Development : - |
Features : - |
| Land |
| Landscape Features : Level |
| Rooms |
| Level : |
Type : |
Dimensions : |
| Main level |
2pc Bathroom |
4'' x 10'5'' |
|
3pc Bathroom |
5'' x 9'5'' |
|
Bedroom |
13'5'' x 9'5'' |
|
Bedroom |
13'5'' x 9'6'' |
|
Family room |
14'0'' x 16'10'' |
|
Family room |
14'0'' x 17'1'' |
|
Kitchen |
8'9'' x 10'8'' |
|
Kitchen |
9'1'' x 11'6'' |
|
Laundry room |
5'10'' x 10'10'' |
|
Laundry room |
6'1'' x 10'10'' |
| Second level |
3pc Bathroom |
7'' x '9'' |
|
Bedroom |
9'0'' x 13'3'' |
|
Bedroom |
9'0'' x 13'5'' |
|
Dining nook |
5'7'' x 9'10'' |
|
Dining room |
15'7'' x 7'0'' |
|
Dining room |
15'8'' x 6'8'' |
|
Full bathroom |
6'' x 10'9'' |
|
Kitchen |
9'10'' x 11'8'' |
|
Kitchen |
9'8'' x 12'0'' |
|
Living room |
15'7'' x 17'8'' |
|
Living room |
15'8'' x 17'9'' |
|
Primary Bedroom |
12'8'' x 14'0'' |
|