
|

|
| 4952 Star Place Peachland V0H1X2 |
|
| Price : $1,700,000 |
Listing ID : 10393266
|
5 
|
5 
|
| Property Type : Single Family |
Building Type : House |
| Title : Freehold |
Finished Area : 3856 sqft |
| Built in : 1996 |
Total Parking Spaces : 12 |
|
|
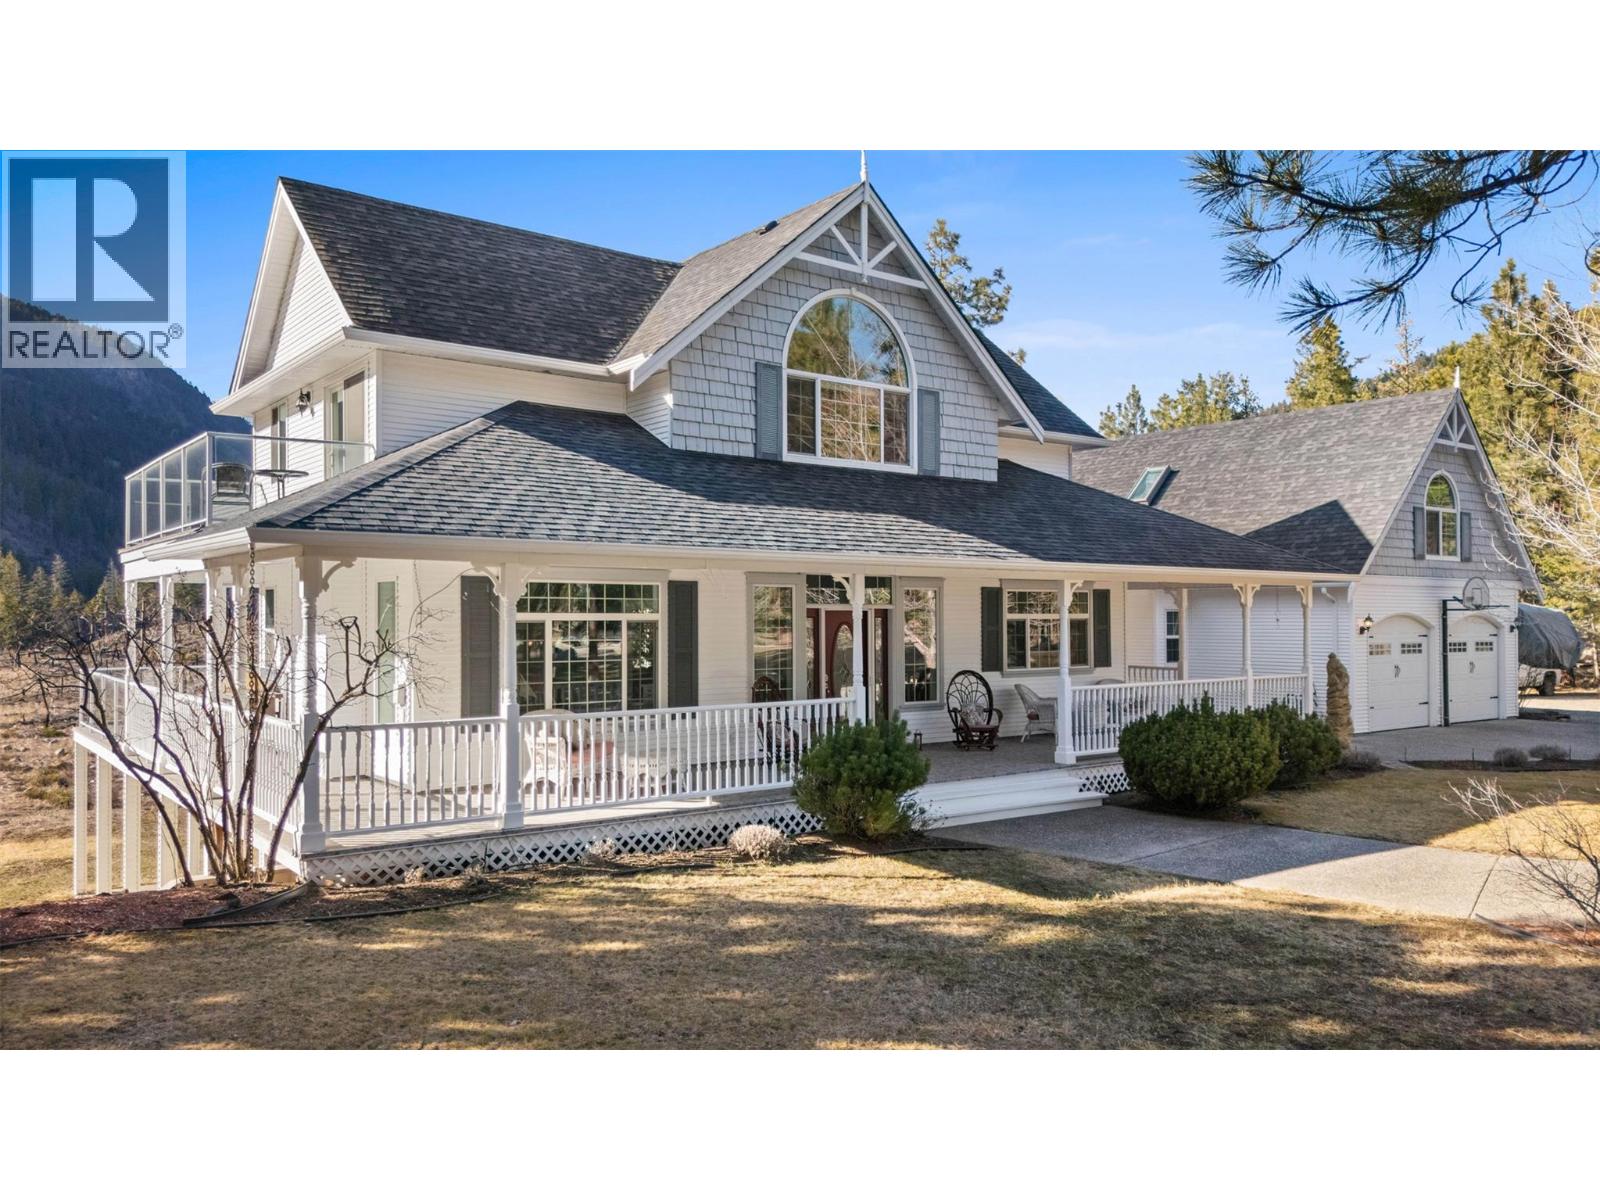
Country living just minutes from Peachland and West Kelowna! Nestled on a quiet cul-de-sac and surrounded by nature, this beautiful 4.35-acreproperty offers privacy, space, and convenience. The home features a spacious wrap-around deck perfect for enjoying the peaceful setting, whileinside the bright living room boasts vaulted ceilings, large windows for plenty of natural light, and a cozy gas fireplace. The spacious kitchenincludes stainless steel appliances, a gas stove, and ample cabinet and counter space, while the dining room features two skylights and accessto the back deck. Hardwood flooring flows throughout the main level. Upstairs, the primary bedroom features hardwood floors, a vaulted ceiling,a walk-in closet, a 4-piece ensuite with heated floors, and a private deck with serene views of nature. The upper level also includes a secondbedroom and full bathroom. The lower level is complete with two additional bedrooms, a full bathroom, a rec room with gas fireplace, access toa covered patio, and a large 400 sq ft storage/utility room. A standout feature is the oversized detached heated garage with a Studio Suiteabove, complete with its own entrance and gas fireplace, connected to the main home by a breezeway. The property offers plenty of RV parking,a firepit area, and endless space to enjoy the outdoors. Updates over the years include roof, windows, AC, sliding doors, and decking (2013), aswell as hot water tanks (2019 & 2020). Don't miss out on this rare opportunity to enjoy peaceful acreage living while staying close to town amenities. (id:56537)
Call (250)-864-7337 for showing information. |
| Details |
| Amenities Nearby : - |
Access : - |
Appliances Inc : Refrigerator, Dishwasher, Dryer, Range - Gas, Washer |
| Community Features : Rural Setting |
Features : Cul-de-sac, Private setting, Balcony |
Structures : - |
| Total Parking Spaces : 12 |
View : Mountain view, Valley view |
Waterfront : - |
| Zoning Type : - |
| Building |
| Architecture Style : - |
Bathrooms (Partial) : 1 |
Cooling : Central air conditioning |
| Fire Protection : - |
Fireplace Fuel : - |
Fireplace Type : Free Standing Metal,Insert |
| Floor Space : - |
Flooring : Carpeted, Hardwood, Linoleum, Tile |
Foundation Type : - |
| Heating Fuel : Electric |
Heating Type : Forced air, See remarks |
Roof Style : Unknown |
| Roofing Material : Asphalt shingle |
Sewer : Septic tank |
Utility Water : Irrigation District |
| Basement |
| Type : Full |
Development : - |
Features : - |
| Land |
| Landscape Features : - |
| Rooms |
| Level : |
Type : |
Dimensions : |
| Additional Accommodation |
Bedroom |
8'8'' x 13'11'' |
|
Full bathroom |
7'2'' x 8'0'' |
|
Kitchen |
11'9'' x 13'11'' |
|
Living room |
10'1'' x 13'11'' |
| Basement |
4pc Bathroom |
8'5'' x 4'11'' |
|
Bedroom |
14'8'' x 10'11'' |
|
Bedroom |
14'9'' x 10'10'' |
|
Recreation room |
18'6'' x 15'4'' |
|
Storage |
17'11'' x 26'0'' |
| Main level |
2pc Bathroom |
10'8'' x 5'8'' |
|
Den |
14'1'' x 14'11'' |
|
Dining room |
12'7'' x 12'10'' |
|
Kitchen |
12'6'' x 14'1'' |
|
Laundry room |
5'6'' x 16'7'' |
|
Living room |
18'11'' x 20'9'' |
|
Other |
25'6'' x 27'3'' |
| Second level |
4pc Bathroom |
12'2'' x 4'11'' |
|
5pc Ensuite bath |
10'8'' x 5'11'' |
|
Bedroom |
12'5'' x 11'7'' |
|
Primary Bedroom |
25'5'' x 18'7'' |
|
Data from sources believed reliable but should not be relied upon without verification. All measurements are
approximate.MLS®, Multiple Listing Service®, and all related graphics are trademarks of The Canadian Real Estate Association.
REALTOR®, REALTORS®, and all related graphics are trademarks of REALTOR® Canada Inc. a corporation owned by The Canadian Real Estate
Association and the National Association of REALTORS® .Copyright © 2023 Don Rae REALTOR® Not intended to solicit properties currently
under contract.
|