
|

|
| 11581 Rogers Road Unit# 301 Lake Country V4V1X8 |
|
| Price : $649,900 |
Listing ID : 10393426
|
3 
|
3 
|
| Property Type : Single Family |
Building Type : Row / Townhouse |
| Maintenance Fee : 442.14 |
Fee Paid : Monthly |
| Title : Strata |
Finished Area : 1650 sqft |
| Built in : 2019 |
Total Parking Spaces : 2 |
|
|
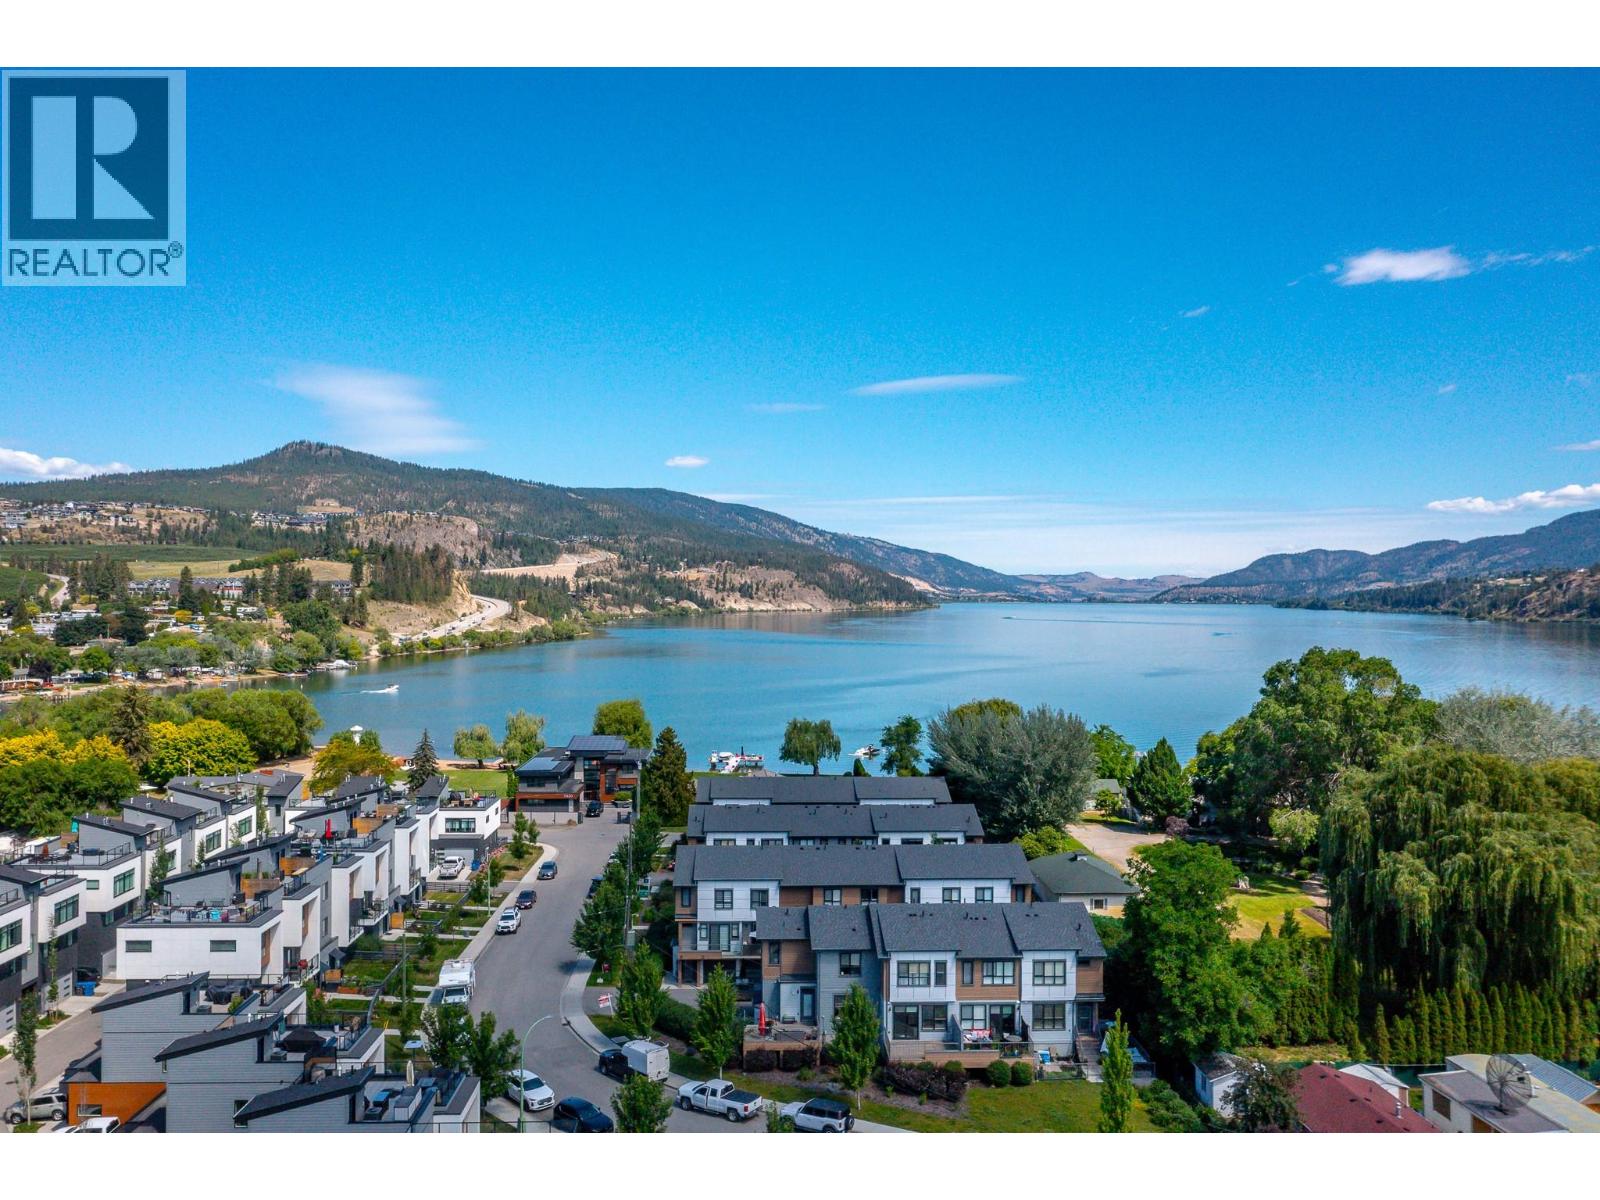
Serenity found. Welcome home to this beautifully appointed 3-bedroom, 3-bathroom end-unit townhome, perfectly situated just steps from Wood Lake, the Rail Trail, local wineries, schools, parks, and everyday amenities. Enjoy the best of Lake Country living with endless opportunities to walk, cycle, paddle, and explore right from your doorstep. This thoughtfully designed home features bright, elevated living spaces, spa-inspired bathrooms, and warm, inviting bedrooms that create the perfect retreat after a day of adventure. The tandem garage offers ample room for two vehicles or provides the flexibility to accommodate your outdoor gear, bikes, kayaks, or additional storage. Whether you’re looking for an active lifestyle or a peaceful place to unwind, this exceptional home offers the perfect balance of comfort, convenience, and natural beauty. When you live here, you’re not just buying a home—you’re embracing the Lake Country lifestyle you’ve always dreamed of. (id:56537)
Call (250)-864-7337 for showing information. |
| Details |
| Amenities Nearby : Park, Recreation, Schools, Shopping |
Access : Easy access |
Appliances Inc : Refrigerator, Dishwasher, Range - Electric, Washer & Dryer |
| Community Features : Family Oriented |
Features : Level lot, Corner Site, Two Balconies |
Structures : - |
| Total Parking Spaces : 2 |
View : - |
Waterfront : - |
| Zoning Type : - |
| Building |
| Architecture Style : - |
Bathrooms (Partial) : 1 |
Cooling : Central air conditioning |
| Fire Protection : - |
Fireplace Fuel : - |
Fireplace Type : - |
| Floor Space : - |
Flooring : Carpeted, Laminate, Vinyl |
Foundation Type : - |
| Heating Fuel : - |
Heating Type : See remarks |
Roof Style : Unknown |
| Roofing Material : Other |
Sewer : Municipal sewage system |
Utility Water : Municipal water |
| Basement |
| Type : - |
Development : - |
Features : - |
| Land |
| Landscape Features : Landscaped, Level |
| Rooms |
| Level : |
Type : |
Dimensions : |
| Lower level |
Foyer |
4'10'' x 9'1'' |
|
Other |
38'1'' x 13'6'' |
|
Other |
4'0'' x 4'5'' |
|
Utility room |
4'11'' x 7'4'' |
| Main level |
2pc Bathroom |
4'11'' x 4'6'' |
|
Dining room |
11'9'' x 10'7'' |
|
Kitchen |
13'4'' x 12'5'' |
|
Living room |
17'1'' x 16'1'' |
| Second level |
4pc Bathroom |
8'3'' x 5'0'' |
|
4pc Ensuite bath |
8'3'' x 6'3'' |
|
Bedroom |
8'10'' x 16'1'' |
|
Bedroom |
9'0'' x 10'1'' |
|
Primary Bedroom |
12'1'' x 11'11'' |
|
Data from sources believed reliable but should not be relied upon without verification. All measurements are
approximate.MLS®, Multiple Listing Service®, and all related graphics are trademarks of The Canadian Real Estate Association.
REALTOR®, REALTORS®, and all related graphics are trademarks of REALTOR® Canada Inc. a corporation owned by The Canadian Real Estate
Association and the National Association of REALTORS® .Copyright © 2023 Don Rae REALTOR® Not intended to solicit properties currently
under contract.
|