Don Rae Realtor


  • &address&
  • &address&
  • &address&
  • &address&
  • &address&
  • &address&
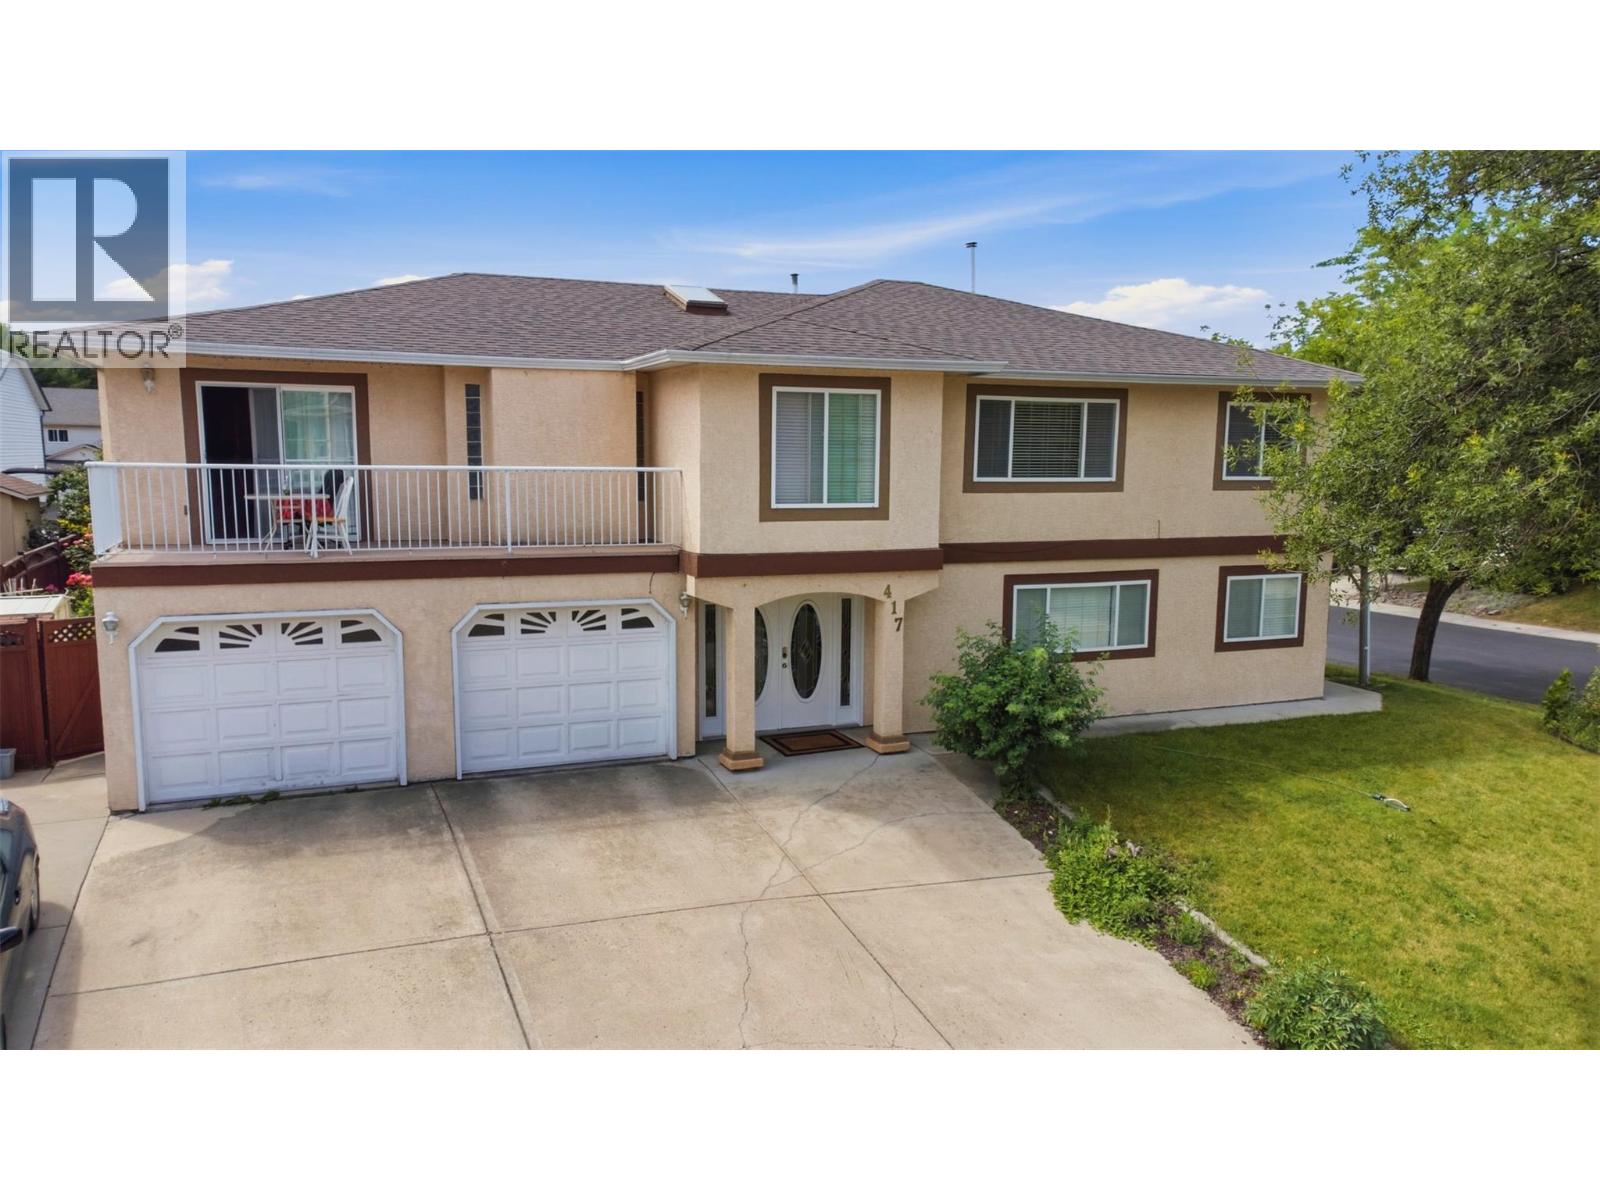
  • 417 Wigglesworth Crescent Kelowna V1X7N3

    Price : $1,445,000 Listing ID : 10393358
    Bedrooms Bathrooms
    Property Type : Single Family Building Type : House
    Title : Freehold Finished Area : 3816 sqft
    Built in : 1994 Total Parking Spaces : 8
    INCREDIBLE INCOME OPPORTUNITY! FOUR INCOME GENERATORS IN ONE PROPERTY! This unique property features three separate suites plus a separately rented detached garage, making it an exceptional opportunity for investors, extended families, or homeowners looking to maximize rental income. The main residence offers a spacious 4-bedroom plus den, 4-bathroom layout, while the lower level includes a legal 2-bedroom, 1-bathroom suite and a 1-bedroom, 1-bathroom in-law suite. The detached double garage is currently rented separately, providing an additional income stream—for a total of four income generators on one property. The value doesn't stop there! In addition to the attached double garage, the property also features a detached double garage with a unique lofted storage area, offering excellent space for vehicles, hobbies, or additional storage while generating rental income. Situated on a desirable corner lot with ample parking, this property is conveniently located just minutes from UBCO, shopping, restaurants, schools, transit, and everyday amenities. Whether you're looking to expand your investment portfolio or live in one suite while generating rental income from the others, this versatile property offers outstanding cash-flow potential and endless possibilities. (id:56537)

    Call (250)-864-7337 for showing information.
    Details
    Amenities Nearby : - Access : - Appliances Inc : -
    Community Features : - Features : Jacuzzi bath-tub Structures : -
    Total Parking Spaces : 8 View : - Waterfront : -
    Zoning Type : -
    Building
    Architecture Style : - Bathrooms (Partial) : 1 Cooling : Central air conditioning
    Fire Protection : - Fireplace Fuel : Gas Fireplace Type : Unknown
    Floor Space : - Flooring : Carpeted, Ceramic Tile, Hardwood Foundation Type : -
    Heating Fuel : - Heating Type : Forced air, See remarks Roof Style : Unknown
    Roofing Material : Asphalt shingle Sewer : Municipal sewage system Utility Water : Municipal water
    Basement
    Type : - Development : - Features : -
    Land
    Landscape Features : -
    Rooms
    Level : Type : Dimensions :
    Main level 3pc Bathroom 10'1'' x 5'11''
    4pc Bathroom 8'11'' x 8'
    4pc Bathroom 8'8'' x 5'
    Bedroom 11'10'' x 9'3''
    Bedroom 11'4'' x 11'0''
    Dining room 10'3'' x 7'0''
    Dining room 7'8'' x 11'3''
    Kitchen 15'4'' x 10'5''
    Kitchen 7'10'' x 11'3''
    Living room 15'8'' x 13'3''
    Other 20'2'' x 20'11''
    Primary Bedroom 13'2'' x 12'0''
    Utility room 4'11'' x 5'1''
    Second level 2pc Ensuite bath 6'1'' x 8'0''
    4pc Bathroom 12'1'' x 5'0''
    4pc Ensuite bath 8'6'' x 8'0''
    Bedroom 12'1'' x 8'9''
    Bedroom 13'7'' x 8'10''
    Bedroom 9'11'' x 9'11''
    Dining room 16'1'' x 11'10''
    Family room 18'8'' x 24'8''
    Family room 19'3'' x 10'11''
    Kitchen 12'7'' x 12'0''
    Laundry room 12'2'' x 4'11''
    Primary Bedroom 13'7'' x 9'6''
    Data from sources believed reliable but should not be relied upon without verification. All measurements are approximate.MLS®, Multiple Listing Service®, and all related graphics are trademarks of The Canadian Real Estate Association. REALTOR®, REALTORS®, and all related graphics are trademarks of REALTOR® Canada Inc. a corporation owned by The Canadian Real Estate Association and the National Association of REALTORS® .Copyright © 2023 Don Rae REALTOR® Not intended to solicit properties currently under contract.