
|

|
| 630 5 Street SE Salmon Arm V1E4G2 |
|
| Price : $420,000 |
Listing ID : 10393351
|
4 
|
3 
|
| Property Type : Single Family |
Building Type : House |
| Title : Freehold |
Finished Area : 1690 sqft |
| Built in : 1956 |
Total Parking Spaces : - |
|
|
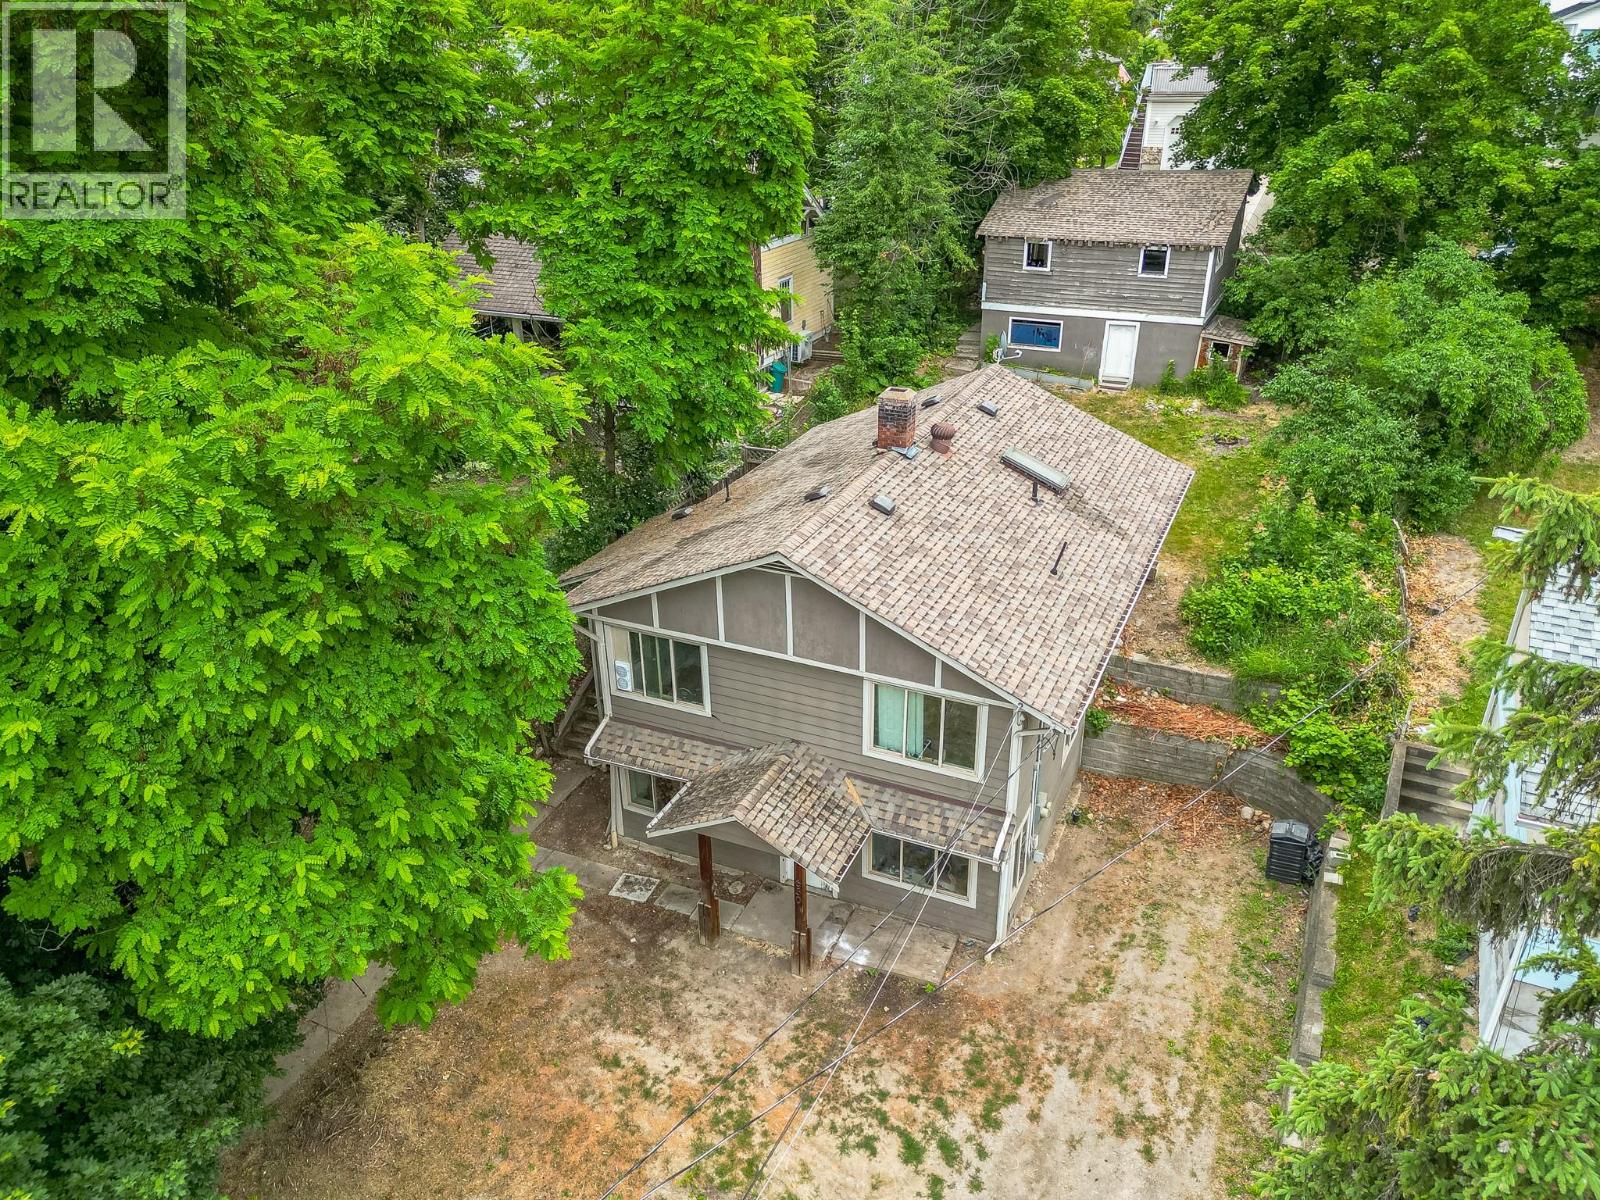
INVESTMENT ALERT! This property offers exceptional potential for buyers seeking an income producing fixer upper in a convenient, central location. With an updated hardie board exterior already completed, much of the heavy lifting is done, leaving the interior ready for your vision and improvements. The home features a basement suite making it ideal for investors or anyone wanting strong mortgage helper options. The layout provides flexibility for multifamily living or, long term tenants opportunities. Situated close to shopping and downtown amenities, the location adds everyday convenience and long-term value. Priced well below BC Assessment, this property represents one of the best opportunities in today’s market for those looking to build equity, generate income, and customize a home to their needs. (id:56537)
Call (250)-864-7337 for showing information. |
| Details |
| Amenities Nearby : Golf Nearby, Public Transit, Park, Recreation, Schools, Shopping |
Access : Easy access |
Appliances Inc : - |
| Community Features : Family Oriented |
Features : - |
Structures : - |
| Total Parking Spaces : - |
View : - |
Waterfront : - |
| Zoning Type : - |
| Building |
| Architecture Style : - |
Bathrooms (Partial) : 0 |
Cooling : - |
| Fire Protection : - |
Fireplace Fuel : - |
Fireplace Type : - |
| Floor Space : - |
Flooring : - |
Foundation Type : - |
| Heating Fuel : - |
Heating Type : See remarks |
Roof Style : Unknown |
| Roofing Material : Asphalt shingle |
Sewer : Municipal sewage system |
Utility Water : Municipal water |
| Basement |
| Type : Full |
Development : - |
Features : - |
| Land |
| Landscape Features : - |
| Rooms |
| Level : |
Type : |
Dimensions : |
| Lower level |
Bedroom |
11' x 8' |
|
Full bathroom |
7'3'' x 7' |
|
Kitchen |
13'5'' x 10'2'' |
|
Living room |
10'6'' x 16' |
|
Primary Bedroom |
16'3'' x 9' |
| Main level |
4pc Bathroom |
10'7'' x 5' |
|
Bedroom |
10'5'' x 10' |
|
Dining room |
12'7'' x 9' |
|
Full ensuite bathroom |
10'5'' x 5' |
|
Kitchen |
12'7'' x 9'8'' |
|
Living room |
12'7'' x 14' |
|
Primary Bedroom |
10'4'' x 12'3'' |
|
Data from sources believed reliable but should not be relied upon without verification. All measurements are
approximate.MLS®, Multiple Listing Service®, and all related graphics are trademarks of The Canadian Real Estate Association.
REALTOR®, REALTORS®, and all related graphics are trademarks of REALTOR® Canada Inc. a corporation owned by The Canadian Real Estate
Association and the National Association of REALTORS® .Copyright © 2023 Don Rae REALTOR® Not intended to solicit properties currently
under contract.
|