
|

|
| 1499 Wilmot Avenue Kelowna V1P1N3 |
|
| Price : $1,199,000 |
Listing ID : 10392237
|
5 
|
4 
|
| Property Type : Single Family |
Building Type : House |
| Title : Freehold |
Finished Area : 3015 sqft |
| Built in : 2004 |
Total Parking Spaces : 8 |
|
|
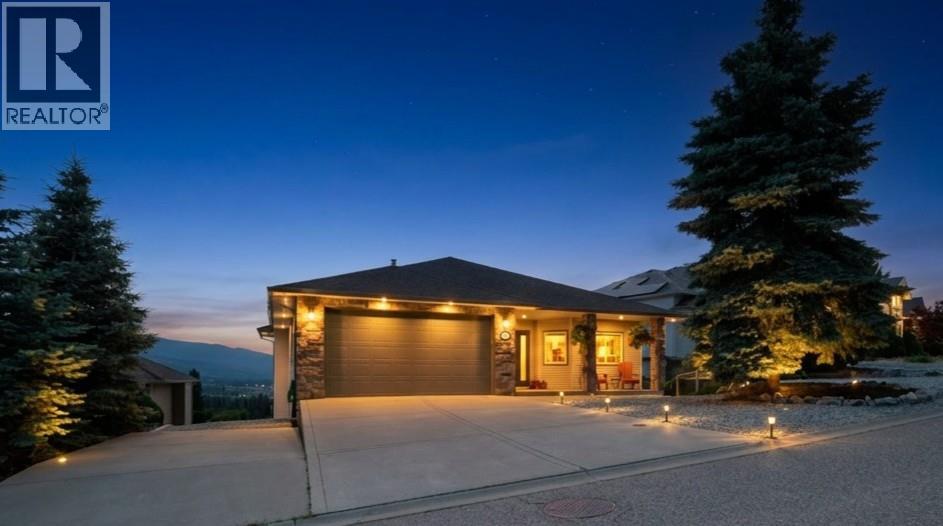
Rare opportunity to own Sunset House, home to one of Kelowna's highest-rated vacation rental suites, offering breathtaking lake, valley and mountain views alongside a beautiful home and established hospitality business. Expertly developed by a professional short-term rental consultant, the 2-bedroom suite generated over $90,000 in revenue and 85% occupancy in 2025, while Sunset House has earned nearly 300 reviews since opening, 99% of which are five-star ratings. This 5-bedroom, 4-bath walkout rancher features a spacious residence with 3 bedrooms plus a separate fully furnished 2-bedroom suite currently operating as the Sunset House vacation rental. The main level offers hardwood flooring, an open-concept kitchen, dining and living area, a spacious primary bedroom with walk-in closet and ensuite, a den/office, laundry, and a large covered deck with stunning panoramic views to watch the sunset from one of Kelowna's best vantage points. The beautiful furnished suite features a private entrance, full kitchen, laundry, private outdoor living space, and sweeping lake and valley views, all curated to deliver the boutique-style experience guests have come to expect from Sunset House. Relax in the Jacuzzi hot tub, gather around the fire bowl, unwind in the hammocks, and take in the Okanagan scenery. Sold with the established Sunset House brand, furnishings, and business assets, this is a rare opportunity to step into a proven hospitality business from day one. (id:56537)
Call (250)-864-7337 for showing information. |
| Details |
| Amenities Nearby : Golf Nearby, Park |
Access : - |
Appliances Inc : Refrigerator, Dishwasher, Dryer, Range - Electric, Microwave, See remarks, Washer |
| Community Features : - |
Features : Irregular lot size, Central island, One Balcony |
Structures : - |
| Total Parking Spaces : 8 |
View : City view, Lake view, Mountain view, Valley view, View (panoramic) |
Waterfront : - |
| Zoning Type : - |
| Building |
| Architecture Style : Ranch |
Bathrooms (Partial) : 1 |
Cooling : Central air conditioning |
| Fire Protection : - |
Fireplace Fuel : - |
Fireplace Type : Insert |
| Floor Space : - |
Flooring : Carpeted, Hardwood, Tile |
Foundation Type : - |
| Heating Fuel : - |
Heating Type : Forced air, See remarks |
Roof Style : Unknown |
| Roofing Material : Asphalt shingle |
Sewer : Municipal sewage system |
Utility Water : Irrigation District |
| Basement |
| Type : Full |
Development : - |
Features : - |
| Land |
| Landscape Features : - |
| Rooms |
| Level : |
Type : |
Dimensions : |
| Basement |
4pc Bathroom |
10'3'' x 4'11'' |
|
4pc Bathroom |
6'2'' x 10'3'' |
|
Bedroom |
10'5'' x 11'7'' |
|
Bedroom |
11'4'' x 11'7'' |
|
Bedroom |
12'2'' x 11'3'' |
|
Bedroom |
12'8'' x 11'7'' |
|
Kitchen |
14'1'' x 7'11'' |
|
Living room |
21'8'' x 12'2'' |
|
Utility room |
6'9'' x 5'4'' |
| Main level |
2pc Bathroom |
5'11'' x 4'11'' |
|
4pc Ensuite bath |
8'0'' x 8'10'' |
|
Den |
11'5'' x 11'1'' |
|
Dining room |
11'1'' x 15'11'' |
|
Kitchen |
11'10'' x 12'6'' |
|
Laundry room |
12'3'' x 8'3'' |
|
Living room |
12'7'' x 19'4'' |
|
Other |
18'11'' x 19'5'' |
|
Primary Bedroom |
12'7'' x 14'9'' |
|
Data from sources believed reliable but should not be relied upon without verification. All measurements are
approximate.MLS®, Multiple Listing Service®, and all related graphics are trademarks of The Canadian Real Estate Association.
REALTOR®, REALTORS®, and all related graphics are trademarks of REALTOR® Canada Inc. a corporation owned by The Canadian Real Estate
Association and the National Association of REALTORS® .Copyright © 2023 Don Rae REALTOR® Not intended to solicit properties currently
under contract.
|