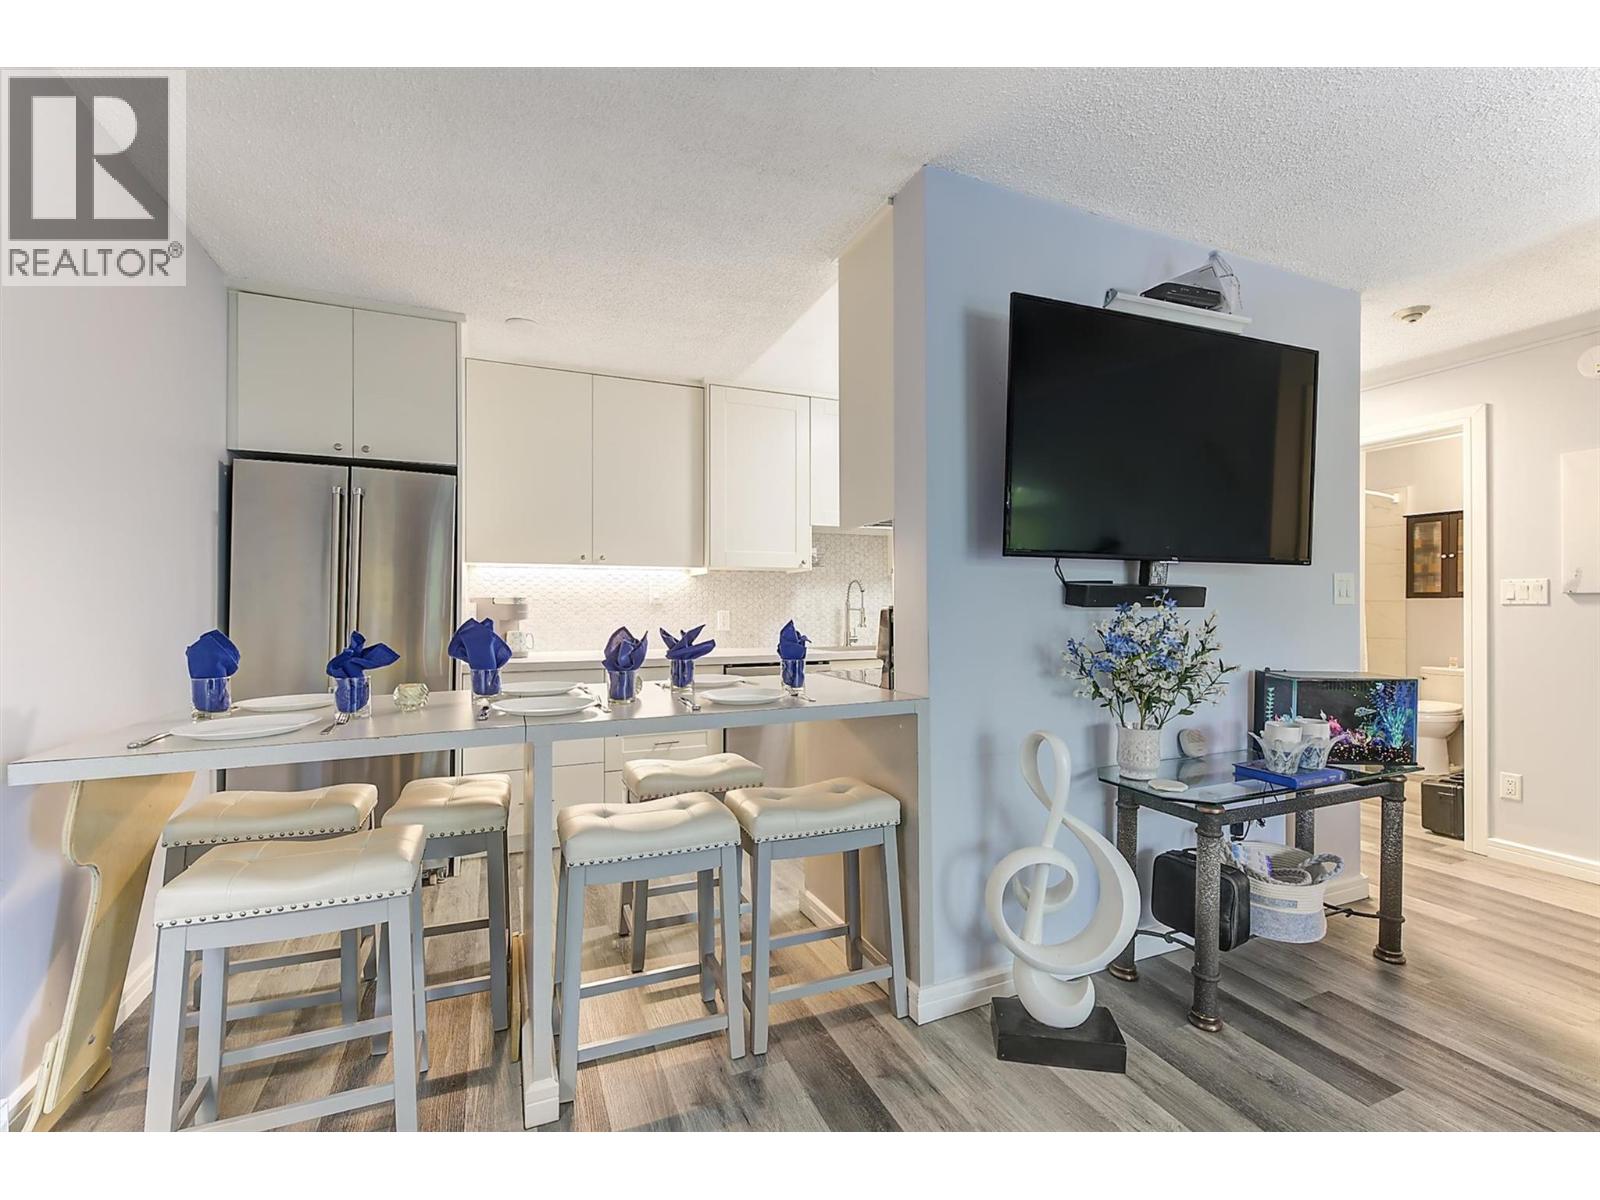
Welcome to desirable D'Anjou ~ a charming three-storey condo community tucked away at the end of a quiet no-thru residential court. Offering a peaceful setting with the convenience of a central location, residents enjoy an inground pool, secure underground parking, and easy access to parks, shopping, transit, and recreation. This bright and beautifully updated one-bedroom, one-bathroom home is perfectly right-sized for comfortable, low-maintenance living. Thoughtful improvements throughout create a fresh, modern feel, including on point white cabinetry in the kitchen with a stainless steel appliance package (2020), updated paint, baseboards, window coverings, lighting, and a new A/C unit for year-round comfort. Additional upgrades include new flooring (approximately 2023), replacement of select baseboard heaters, and a new dishwasher installed this year. The spacious bedroom is complemented by a generous walk-in closet with laundry that provides entry to cheater ensuite access to the bathroom, creating a functional and well-designed layout. Large windows and patio slider fill the home with natural light, enhancing the welcoming atmosphere. Whether you're a first-time buyer, downsizer, or investor, this move-in-ready condo is a place that you'll love coming home to. (id:56537)
Call (250)-864-7337 for showing information. |
| Details |
| Amenities Nearby : - |
Access : - |
Appliances Inc : Refrigerator, Dishwasher, Dryer, Range - Electric, Microwave, Washer |
| Community Features : Rentals Allowed |
Features : One Balcony |
Structures : - |
| Total Parking Spaces : 1 |
View : Mountain view, View (panoramic) |
Waterfront : - |
| Zoning Type : - |
| Building |
| Architecture Style : - |
Bathrooms (Partial) : 0 |
Cooling : Wall unit |
| Fire Protection : Smoke Detector Only |
Fireplace Fuel : - |
Fireplace Type : - |
| Floor Space : - |
Flooring : Laminate, Vinyl |
Foundation Type : - |
| Heating Fuel : Electric |
Heating Type : Baseboard heaters |
Roof Style : - |
| Roofing Material : - |
Sewer : Municipal sewage system |
Utility Water : Irrigation District |
| Basement |
| Type : - |
Development : - |
Features : - |
| Land |
| Landscape Features : - |
| Rooms |
| Level : |
Type : |
Dimensions : |
| Main level |
4pc Bathroom |
7'4'' x 7'1'' |
|
Kitchen |
7'10'' x 13'6'' |
|
Living room |
15'8'' x 13'8'' |
|
Other |
13'8'' x 7'2'' |
|
Primary Bedroom |
17'6'' x 10'8'' |
|