
|

|
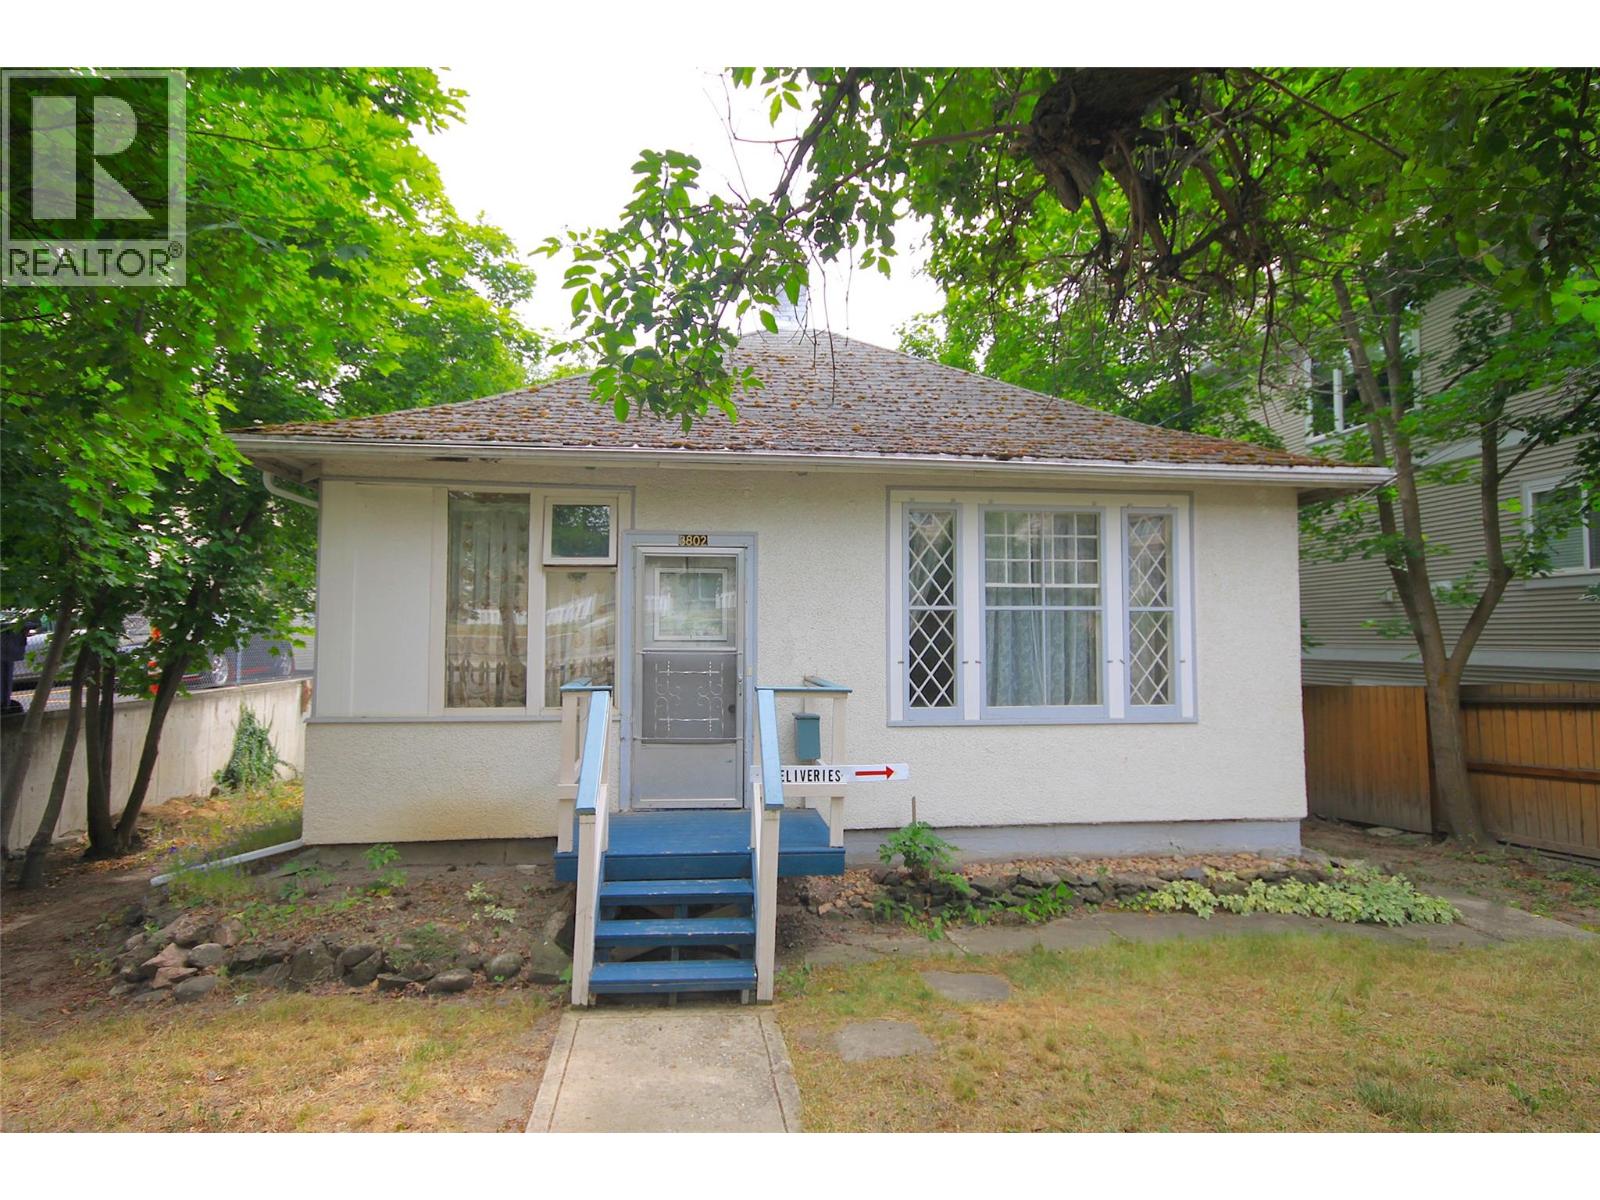
| 3802 32 Avenue Vernon V1T2N3 |
|
| Price : $449,900 |
Listing ID : 10393527
|
1 
|
1 
|
| Property Type : Single Family |
Building Type : House |
| Title : Freehold |
Finished Area : 1306 sqft |
| Built in : 1908 |
Total Parking Spaces : 1 |
|
|
An exceptional opportunity for First time Buyer's, Single adults, those looking to increase their Real Estate porfolio and forward-thinking investors. The home presents comfort character & charm along with a large private city lot. A strategically located property in the heart of Vernon, 3802 32nd Avenue is zoned MUS (Multi-Unit Small Scale), with recently updated roads, sidewalks, alley way & services at lot line it offers tremendous redevelopment potential in one of the City's evolving growth areas. Whether you're looking to live in, ready to build or secure a high-upside land holding, this property provides flexibility & future value. The existing home can generate rental income while completing development planning. The zoning & development potential make it the perfect candidate for higher-density housing. Buyers are encouraged to explore opportunities under the CMHC MLI Select financing program, which may offer attractive financing options for qualifying purpose-built rental developments. The property offers the potential for a Floor Area Ratio (FAR) of up to 3.0, allowing for over 28,000 sq. ft. of buildable floor area. Located just minutes from downtown Vernon, shopping, schools, transit, parks, and everyday amenities, this is a rare opportunity to acquire a redevelopment site in a community experiencing significant residential growth & increasing demand for new housing. Live comfortably close to work and town, future development or holding value 3802 32 Ave has it!! (id:56537)
Call (250)-864-7337 for showing information. |
| Details |
| Amenities Nearby : - |
Access : - |
Appliances Inc : Refrigerator, Dryer, Oven - Electric, Washer |
| Community Features : Pets Allowed, Rentals Allowed |
Features : - |
Structures : - |
| Total Parking Spaces : 1 |
View : - |
Waterfront : - |
| Zoning Type : - |
| Building |
| Architecture Style : Ranch |
Bathrooms (Partial) : 0 |
Cooling : - |
| Fire Protection : - |
Fireplace Fuel : Unknown |
Fireplace Type : Decorative |
| Floor Space : - |
Flooring : Linoleum, Wood, Tile |
Foundation Type : - |
| Heating Fuel : - |
Heating Type : Baseboard heaters |
Roof Style : Unknown |
| Roofing Material : Asphalt shingle |
Sewer : Municipal sewage system |
Utility Water : Municipal water |
| Basement |
| Type : Full |
Development : - |
Features : - |
| Land |
| Landscape Features : - |
| Rooms |
| Level : |
Type : |
Dimensions : |
| Main level |
4pc Bathroom |
9' x 7' |
|
Dining room |
6' x 6' |
|
Foyer |
5'6'' x 4' |
|
Kitchen |
14' x 7' |
|
Laundry room |
6' x 5'6'' |
|
Living room |
14' x 12' |
|
Other |
8' x 7'8'' |
|
Primary Bedroom |
10'8'' x 9' |
|
Data from sources believed reliable but should not be relied upon without verification. All measurements are
approximate.MLS®, Multiple Listing Service®, and all related graphics are trademarks of The Canadian Real Estate Association.
REALTOR®, REALTORS®, and all related graphics are trademarks of REALTOR® Canada Inc. a corporation owned by The Canadian Real Estate
Association and the National Association of REALTORS® .Copyright © 2023 Don Rae REALTOR® Not intended to solicit properties currently
under contract.
|