
|

|
| 3800 24 Avenue Unit# 111 Vernon V1T1L9 |
|
| Price : $239,000 |
Listing ID : 10393360
|
1 
|
1 
|
| Property Type : Single Family |
Building Type : Apartment |
| Maintenance Fee : 335.06 |
Fee Paid : Monthly |
| Title : Strata |
Finished Area : 608 sqft |
| Built in : 1977 |
Total Parking Spaces : 1 |
|
|
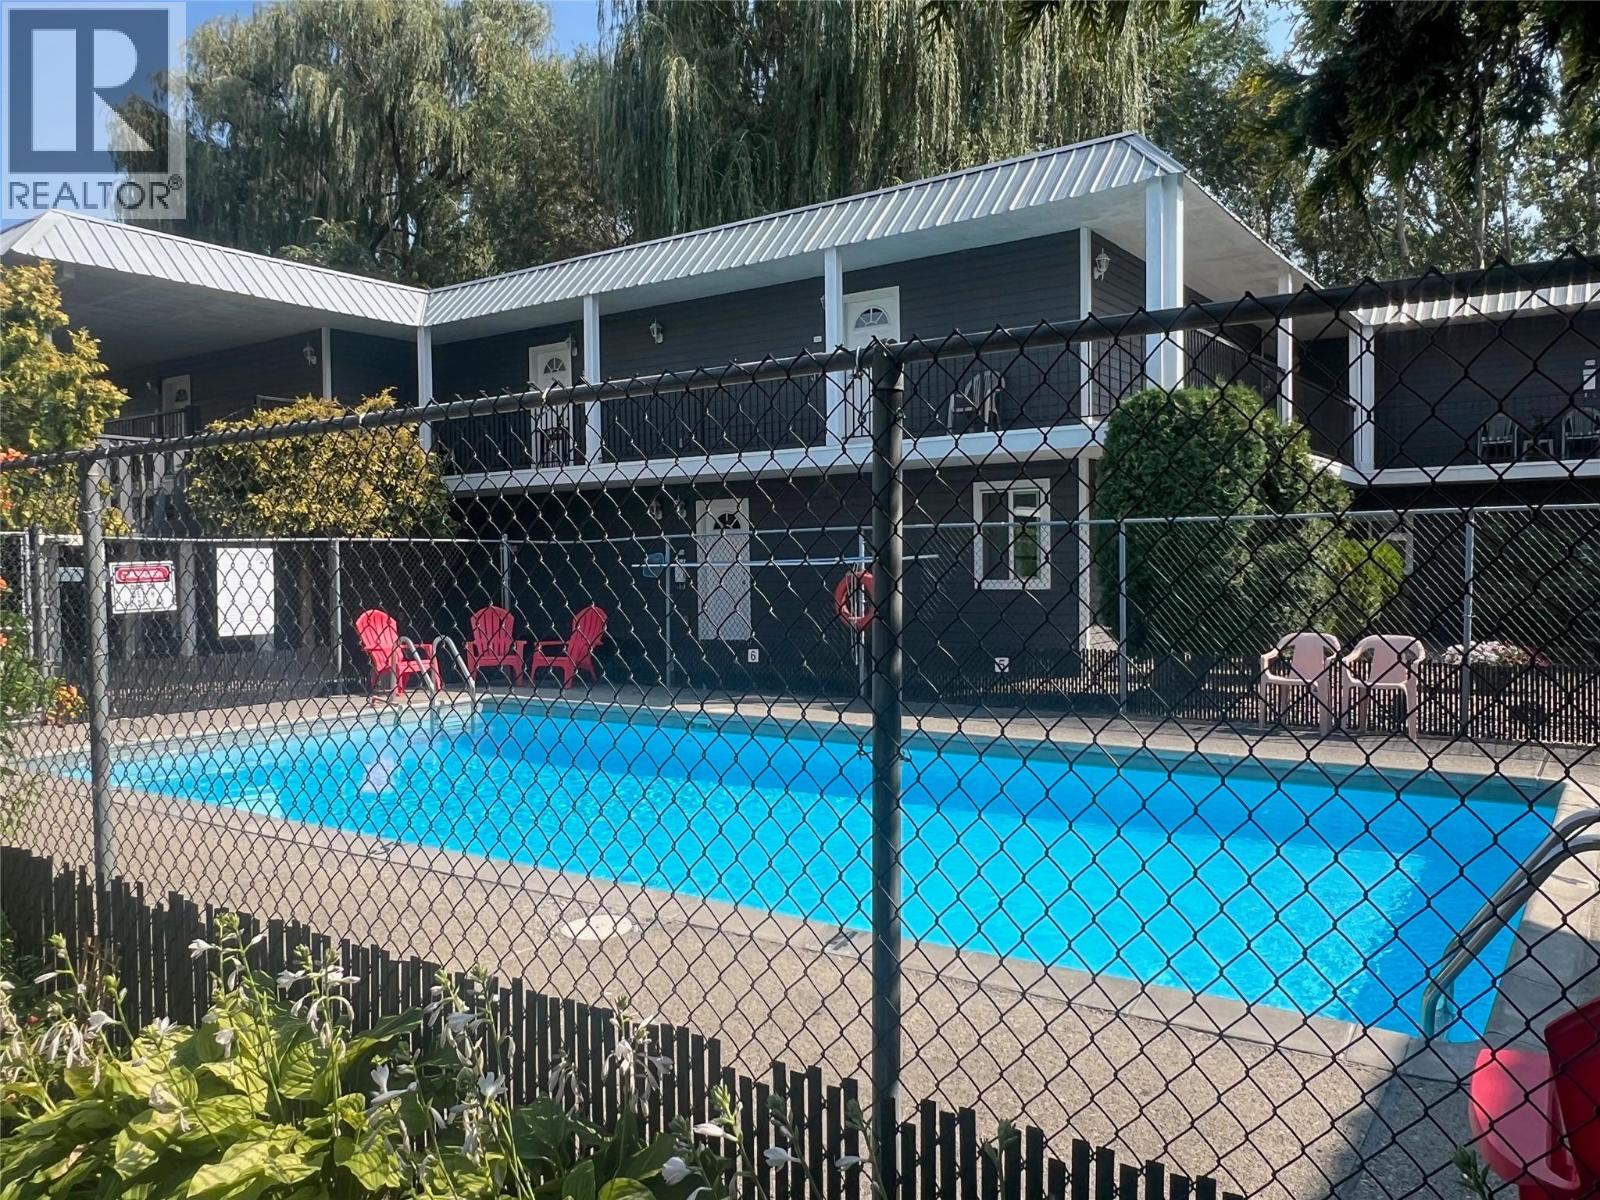
If you are looking for a condo with a pool, your own fenced yard , covered parking, storage locker and reasonable monthly strata fees, then this ready to move in apartment is for you!! Welcome to Willow Brook Manor, where this delightful ground-floor unit apartment combines comfort and convenience. Spanning over 600 square feet, this 1 bedroom , 1 bathroom gem includes a well-equipped kitchen with modern cabinets, and a quaint dining nook. Enjoy the ease of entry with this on-grade unit, avoiding stairs entirely. A rare find, the fenced backyard offers a private outdoor area with grass and patio, ideal for your BBQ, for gardening or relaxing with a small pet. Willow Brook Manor has undergone upgrades such as exterior painting and roof work. Residents can take advantage of the communal courtyard, complete with inviting patios, picnic tables, and a pool for sunny days. Convenience extends to a shared laundry facility just across the courtyard. Parking is hassle-free with a covered stall protecting your car and additional storage inside the apartment and at your parking spot. In short, this ground-floor apartment at Willow Brook Manor features updated interiors and a private yard, all with easy access in a prime location. (id:56537)
Call (250)-864-7337 for showing information. |
| Details |
| Amenities Nearby : Public Transit, Park, Recreation |
Access : Easy access |
Appliances Inc : - |
| Community Features : Recreational Facilities, Pet Restrictions |
Features : Level lot |
Structures : - |
| Total Parking Spaces : 1 |
View : - |
Waterfront : - |
| Zoning Type : - |
| Building |
| Architecture Style : - |
Bathrooms (Partial) : 0 |
Cooling : Window air conditioner |
| Fire Protection : - |
Fireplace Fuel : - |
Fireplace Type : - |
| Floor Space : - |
Flooring : - |
Foundation Type : - |
| Heating Fuel : Electric |
Heating Type : Baseboard heaters |
Roof Style : - |
| Roofing Material : - |
Sewer : Municipal sewage system |
Utility Water : Government Managed |
| Basement |
| Type : - |
Development : - |
Features : - |
| Land |
| Landscape Features : Landscaped, Level |
| Rooms |
| Level : |
Type : |
Dimensions : |
| Main level |
Dining room |
7'6'' x 7'3'' |
|
Full bathroom |
7' x 5' |
|
Kitchen |
8' x 7'3'' |
|
Living room |
11'9'' x 10' |
|
Primary Bedroom |
12'6'' x 9'3'' |
|
Storage |
7'8'' x 4' |
|
Data from sources believed reliable but should not be relied upon without verification. All measurements are
approximate.MLS®, Multiple Listing Service®, and all related graphics are trademarks of The Canadian Real Estate Association.
REALTOR®, REALTORS®, and all related graphics are trademarks of REALTOR® Canada Inc. a corporation owned by The Canadian Real Estate
Association and the National Association of REALTORS® .Copyright © 2023 Don Rae REALTOR® Not intended to solicit properties currently
under contract.
|