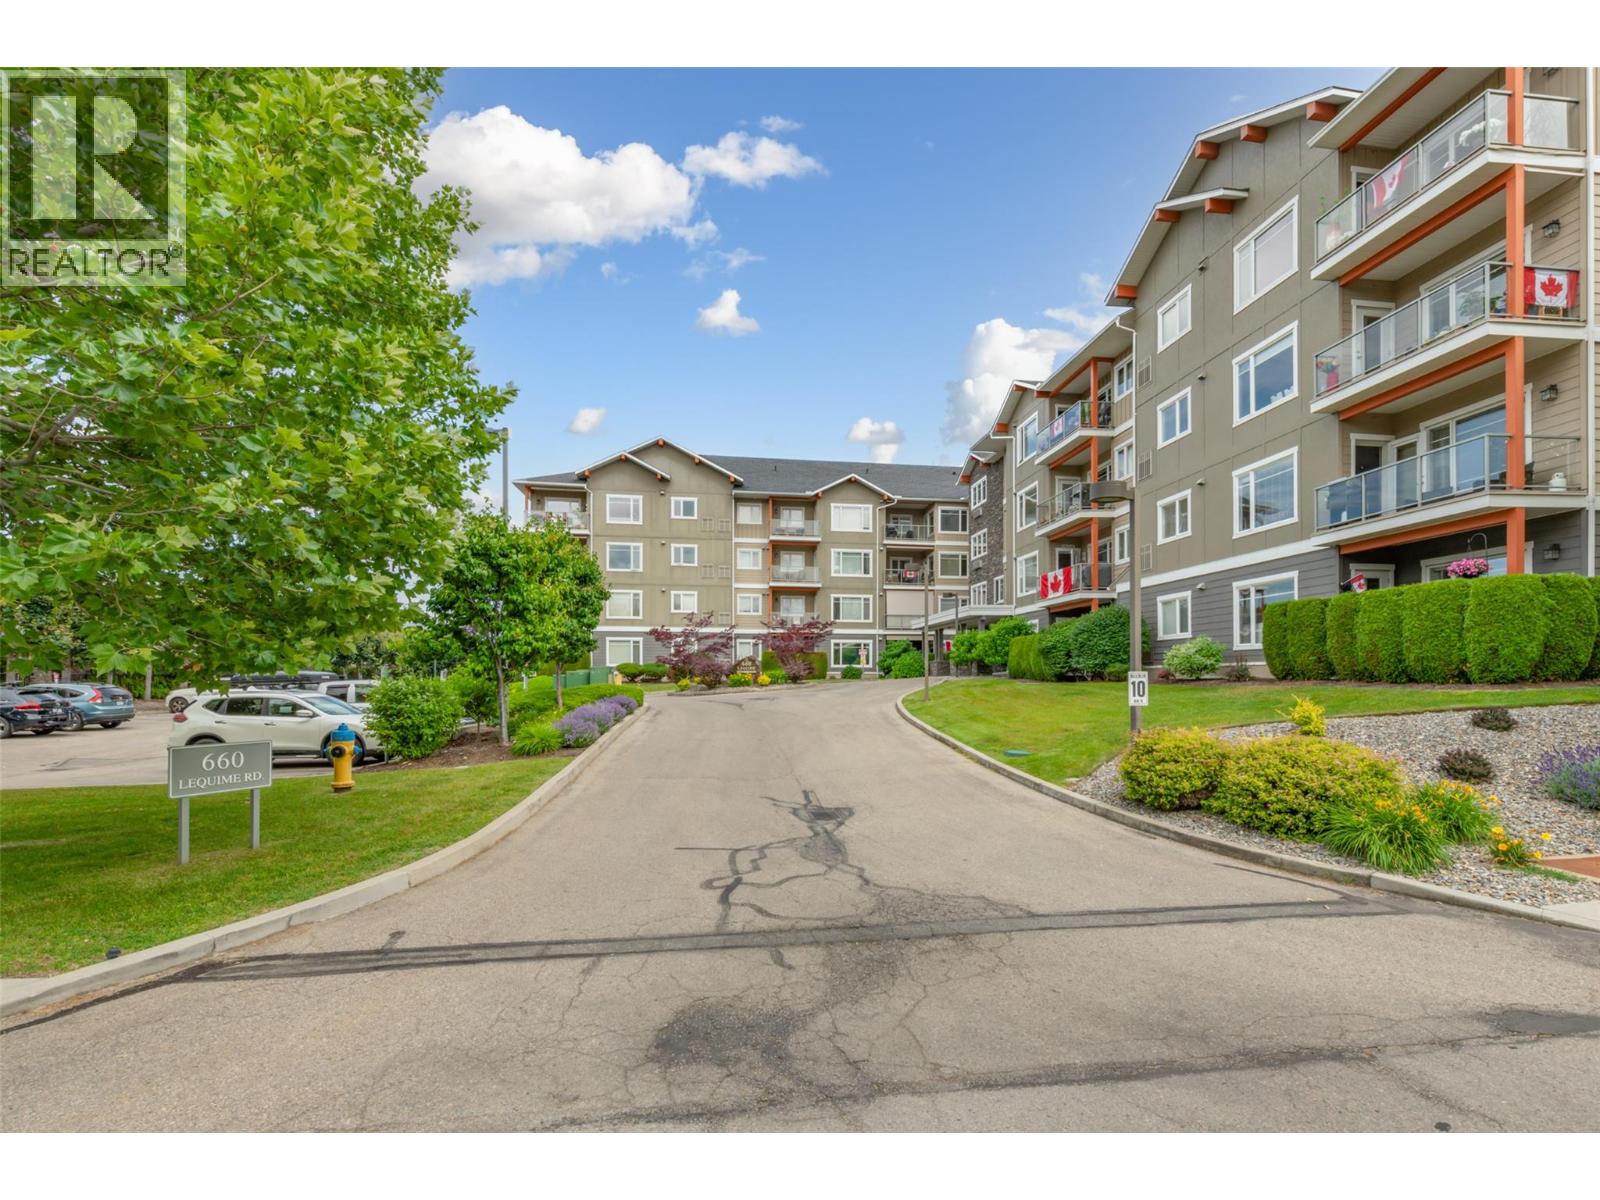
""The Fairview of Mission"" offers comfortable, low-maintenance living in an exceptional Lower Mission location. This bright east-facing 2-bedroom, 2-bathroom home features a spacious open-concept layout, forced air heating and central A/C, and a welcoming living room with fireplace overlooking peaceful eastern views. The kitchen features shaker-style wood cabinetry with soft-close hardware, generous storage, and ample workspace. The large primary bedroom includes two pass-through closets leading to a 3-piece ensuite with an oversized walk-in shower, while the second full bathroom features a relaxing soaker tub. Additional conveniences include in-suite laundry, a built-in desk, a same-floor storage locker and one secure underground parking stall. Residents enjoy outstanding amenities including a beautifully appointed clubhouse with kitchen and party room, library with fireplace, billiards room, fitness centre, workshop, guest suite, and community BBQ area. Ideally situated just a 5-minute walk to Gyro Beach and close to Mission Park Shopping Centre, the H2O Adventure + Fitness Centre, restaurants, coffee shops and transit, this home offers an outstanding blend of comfort, convenience, and lifestyle. (id:56537)
Call (250)-864-7337 for showing information. |
| Details |
| Amenities Nearby : - |
Access : - |
Appliances Inc : Refrigerator, Dishwasher, Range - Electric, Microwave, Washer/Dryer Stack-Up |
| Community Features : Pet Restrictions, Pets Allowed With Restrictions |
Features : One Balcony |
Structures : - |
| Total Parking Spaces : 1 |
View : - |
Waterfront : - |
| Zoning Type : - |
| Building |
| Architecture Style : - |
Bathrooms (Partial) : 0 |
Cooling : Central air conditioning |
| Fire Protection : Sprinkler System-Fire |
Fireplace Fuel : Unknown |
Fireplace Type : Decorative |
| Floor Space : - |
Flooring : Hardwood, Tile |
Foundation Type : - |
| Heating Fuel : Electric |
Heating Type : Forced air |
Roof Style : Unknown |
| Roofing Material : Tar & gravel |
Sewer : Municipal sewage system |
Utility Water : Municipal water |
| Basement |
| Type : - |
Development : - |
Features : - |
| Land |
| Landscape Features : - |
| Rooms |
| Level : |
Type : |
Dimensions : |
| Main level |
3pc Ensuite bath |
8'0'' x 5'6'' |
|
4pc Bathroom |
8'4'' x 5'5'' |
|
Bedroom |
12'7'' x 10'1'' |
|
Dining room |
8'9'' x 13'0'' |
|
Kitchen |
8'8'' x 10'7'' |
|
Laundry room |
8'4'' x 5'6'' |
|
Living room |
13'9'' x 13'0'' |
|
Primary Bedroom |
14'6'' x 11'5'' |
|
Utility room |
2'8'' x 2'10'' |
|