
|

|
| 520 Donhauser Road Kelowna V1X3G1 |
|
| Price : $999,900 |
Listing ID : 10393432
|
3 
|
2 
|
| Property Type : Single Family |
Building Type : House |
| Title : Freehold |
Finished Area : 2166 sqft |
| Built in : 1963 |
Total Parking Spaces : - |
|
|
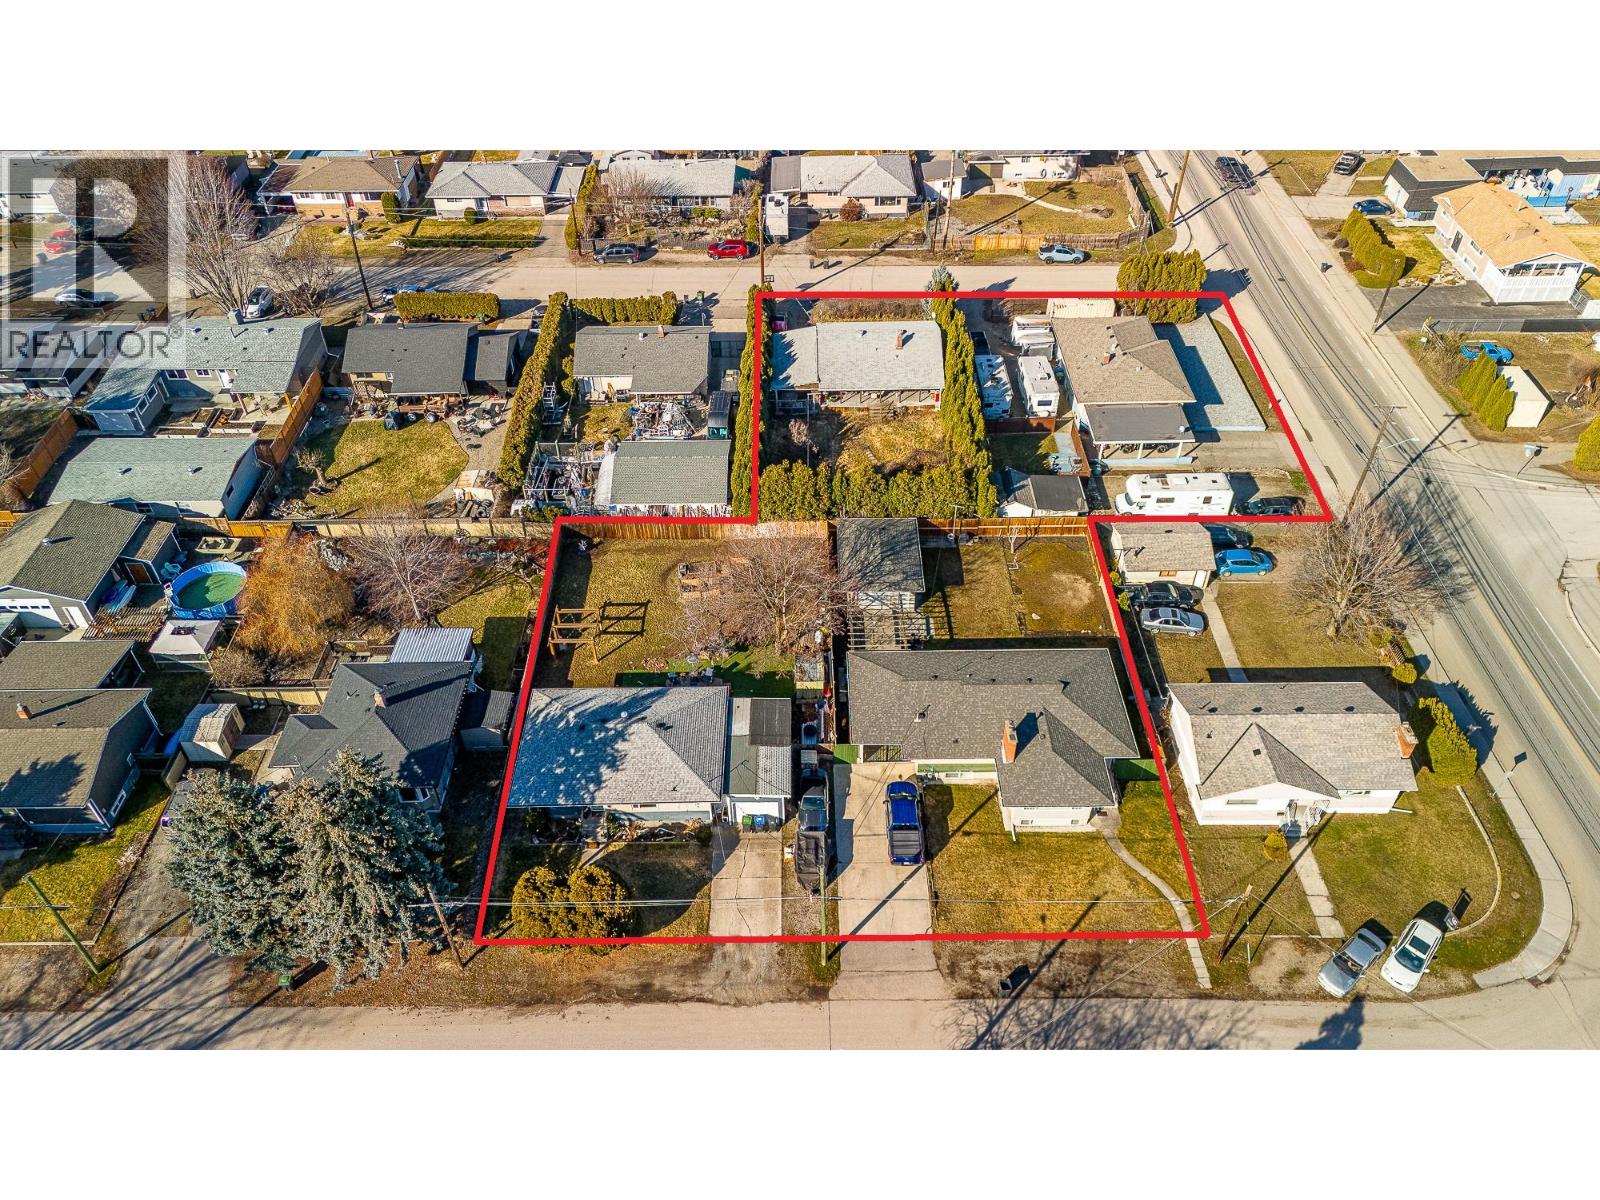
Presenting a development opportunity to acquire one, several, or all 4 strategically located properties in one of Kelowna's fastest-growing urban corridors. This offering provides exceptional flexibility for developers pursuing projects of varying scale with up to approximately 33,100 sq. ft, FAR up to 2.6 and 6 storey based height, the potential for a significant multifamily development is right here. Future residents will enjoy convenient access to UBC Okanagan, Kelowna International Airport, schools, parks, shopping, restaurants, and major transportation corridors, making this an ideal location for future residential development. (id:56537)
Call (250)-864-7337 for showing information. |
| Details |
| Amenities Nearby : - |
Access : - |
Appliances Inc : - |
| Community Features : - |
Features : - |
Structures : - |
| Total Parking Spaces : - |
View : - |
Waterfront : - |
| Zoning Type : - |
| Building |
| Architecture Style : Other |
Bathrooms (Partial) : 0 |
Cooling : Central air conditioning |
| Fire Protection : - |
Fireplace Fuel : - |
Fireplace Type : - |
| Floor Space : - |
Flooring : - |
Foundation Type : - |
| Heating Fuel : - |
Heating Type : Forced air, See remarks |
Roof Style : - |
| Roofing Material : - |
Sewer : Municipal sewage system |
Utility Water : Municipal water |
| Basement |
| Type : - |
Development : - |
Features : - |
| Land |
| Landscape Features : - |
| Rooms |
| Level : |
Type : |
Dimensions : |
| Basement |
Den |
11' x 6'6'' |
|
Family room |
22'6'' x 13' |
|
Full bathroom |
12' x 7'6'' |
|
Laundry room |
24' x 10'10'' |
|
Primary Bedroom |
17'9'' x 10'10'' |
| Main level |
Bedroom |
13' x 11' |
|
Bedroom |
9'3'' x 9' |
|
Dining room |
10' x 13'10'' |
|
Foyer |
7'4'' x 7' |
|
Full bathroom |
9'3'' x 6'10'' |
|
Kitchen |
18' x 13'5'' |
|
Living room |
15'6'' x 13'10'' |
|
Pantry |
12' x 8'10'' |
|
Data from sources believed reliable but should not be relied upon without verification. All measurements are
approximate.MLS®, Multiple Listing Service®, and all related graphics are trademarks of The Canadian Real Estate Association.
REALTOR®, REALTORS®, and all related graphics are trademarks of REALTOR® Canada Inc. a corporation owned by The Canadian Real Estate
Association and the National Association of REALTORS® .Copyright © 2023 Don Rae REALTOR® Not intended to solicit properties currently
under contract.
|