Don Rae Realtor


  • &address&
  • &address&
  • &address&
  • &address&
  • &address&
  • &address&
  • 778 Copeland Place Kelowna V1Y8P9

    Price : $774,900 Listing ID : 10393246
    Bedrooms Bathrooms
    Property Type : Single Family Building Type : House
    Title : Bare Land Condo/Strata Finished Area : 1411 sqft
    Built in : 2003 Total Parking Spaces : 2
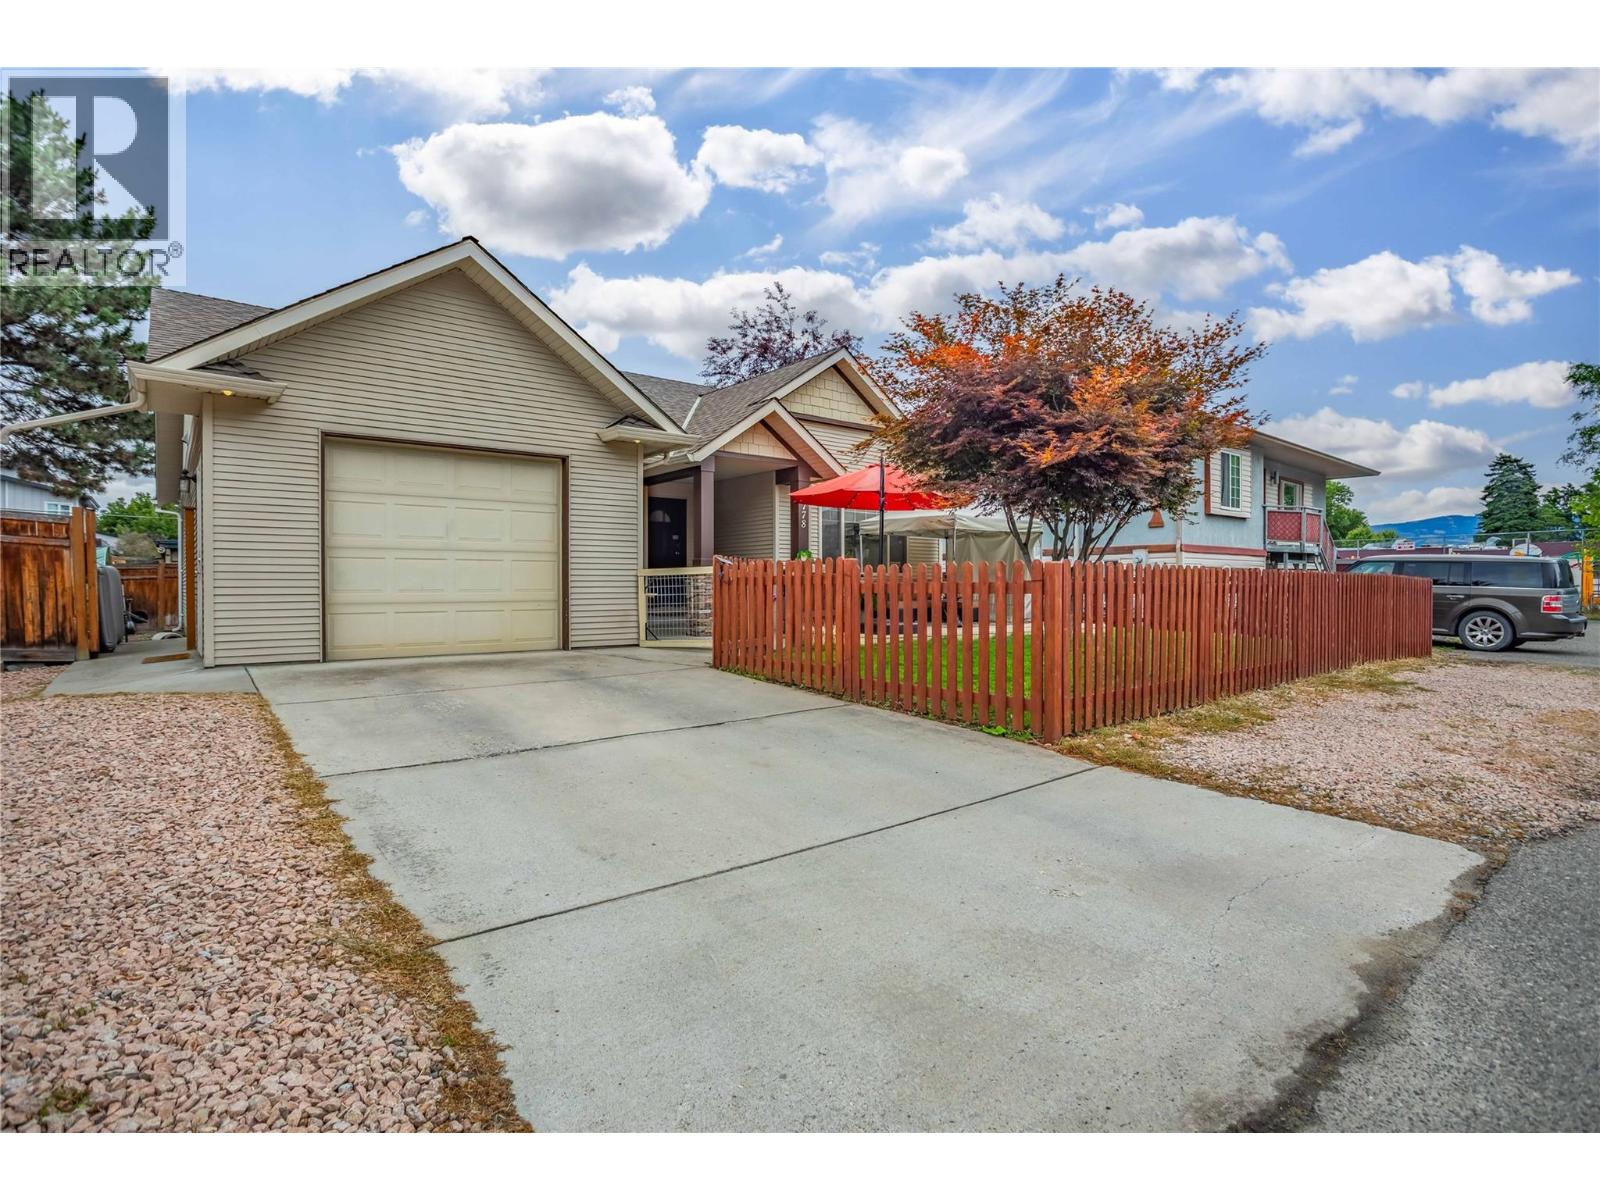
    Set on a quiet street close to downtown, beaches, shopping, parks, and amenities, this one-level home offers a comfortable layout that is easy to live in. With no shared walls, no stairs, and windows on multiple sides, the interior feels bright, open and easy to move through. The kitchen, dining area, and living room work well for daily routines and entertaining, while the primary bedroom offers closet space and access to the 4-piece Jack and Jill bathroom. The fully fenced front and back yards provide secure and usable outdoor space for pets, gardening, relaxing on the deck, storage, and enjoyment without relying on common areas. Whether you want room for planters, patio furniture, a barbecue, or a place for pets to spend time outside, the yard adds practical space that expands how the property can be used. Private front parking adds convenience, with street parking nearby for guests or clients. The converted garage is finished as a studio with its own separate entrance and 3-piece bathroom with steam shower. This flex space could support a home based business, private office, creative workspace, guest space, gym, or hobby room. It offers future flexibility and could be converted back to a single-car garage. The property is an unconforming bare-land strata with no strata fees or bylaws currently in place, giving the owner fewer restrictions, flexible use, private yard space, private parking, and more control over day-to-day living. (id:56537)

    Call (250)-864-7337 for showing information.
    Details
    Amenities Nearby : - Access : - Appliances Inc : -
    Community Features : Pets not Allowed Features : - Structures : -
    Total Parking Spaces : 2 View : - Waterfront : -
    Zoning Type : -
    Building
    Architecture Style : Ranch Bathrooms (Partial) : 0 Cooling : Central air conditioning
    Fire Protection : - Fireplace Fuel : - Fireplace Type : -
    Floor Space : - Flooring : - Foundation Type : -
    Heating Fuel : - Heating Type : Forced air, See remarks Roof Style : -
    Roofing Material : - Sewer : Municipal sewage system Utility Water : Municipal water
    Basement
    Type : - Development : - Features : -
    Land
    Landscape Features : -
    Rooms
    Level : Type : Dimensions :
    Main level Bedroom 9'10'' x 13'1''
    Full bathroom 10'9'' x 7'7''
    Full bathroom 5'7'' x 11'6''
    Kitchen 14'5'' x 15'4''
    Laundry room 5'6'' x 6'0''
    Living room 12'11'' x 14'9''
    Primary Bedroom 14'5'' x 13'1''
    Recreation room 14'7'' x 18'3''
    Data from sources believed reliable but should not be relied upon without verification. All measurements are approximate.MLS®, Multiple Listing Service®, and all related graphics are trademarks of The Canadian Real Estate Association. REALTOR®, REALTORS®, and all related graphics are trademarks of REALTOR® Canada Inc. a corporation owned by The Canadian Real Estate Association and the National Association of REALTORS® .Copyright © 2023 Don Rae REALTOR® Not intended to solicit properties currently under contract.