
|

|
| 1232 Ellis Street Unit# 506 Kelowna V1Y0J6 |
|
| Price : $478,000 |
Listing ID : 10393126
|
2 
|
1 
|
| Property Type : Single Family |
Building Type : Apartment |
| Maintenance Fee : 314.95 |
Fee Paid : Monthly |
| Title : Strata |
Finished Area : 687 sqft |
| Built in : 2018 |
Total Parking Spaces : 1 |
|
|
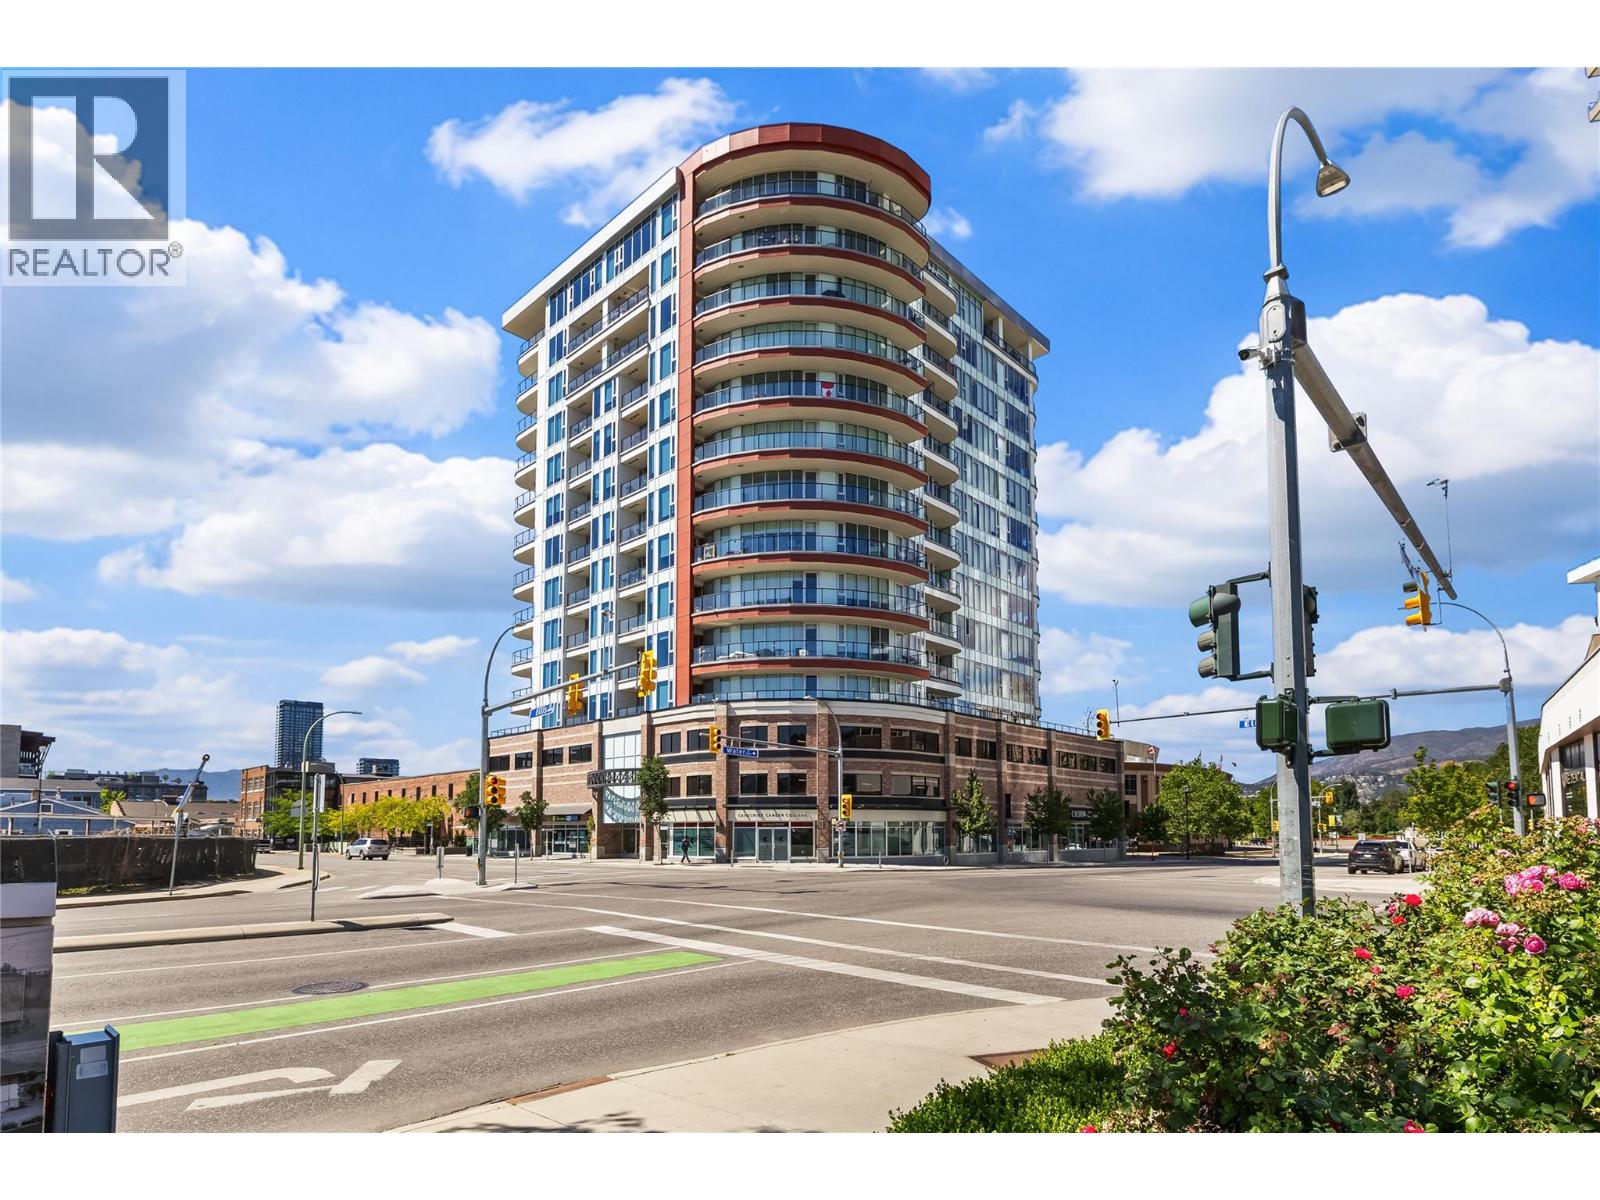
LOCATION, LOCATION, LOCATION!** Welcome to downtown Kelowna living at its best. This bright and spacious 2-bedroom, 1-bathroom condo (second bedroom is a den bedroom) offers an open-concept layout in an unbeatable location just one block from the beach. Situated in the heart of Kelowna's vibrant Cultural District, you'll be steps from restaurants, shopping, entertainment, the casino, parks, and the waterfront. The home features soaring 9-foot floor-to-ceiling windows that flood the space with natural light, durable laminate flooring, a modern kitchen with stainless steel appliances, and a covered balcony perfect for enjoying your morning coffee or evening unwind. Built with concrete and steel construction for enhanced sound insulation, Ellis Parc also offers low strata fees, fitness center, and a residents' lounge with a full kitchen. Included are one secure underground parking stall and a storage locker. Vacant and available for quick possession, this is an excellent opportunity for first-time buyers, investors, or anyone looking to enjoy the ultimate downtown Kelowna lifestyle. (id:56537)
Call (250)-864-7337 for showing information. |
| Details |
| Amenities Nearby : Golf Nearby, Recreation, Schools, Shopping |
Access : Highway access |
Appliances Inc : Refrigerator, Dishwasher, Dryer, Range - Electric, Microwave, Washer |
| Community Features : - |
Features : One Balcony |
Structures : - |
| Total Parking Spaces : 1 |
View : City view, Mountain view, Valley view, View (panoramic) |
Waterfront : Other |
| Zoning Type : - |
| Building |
| Architecture Style : - |
Bathrooms (Partial) : 0 |
Cooling : Central air conditioning |
| Fire Protection : Sprinkler System-Fire, Smoke Detector Only |
Fireplace Fuel : - |
Fireplace Type : - |
| Floor Space : - |
Flooring : Hardwood |
Foundation Type : - |
| Heating Fuel : Electric |
Heating Type : Forced air |
Roof Style : - |
| Roofing Material : - |
Sewer : Municipal sewage system |
Utility Water : Municipal water |
| Basement |
| Type : - |
Development : - |
Features : - |
| Land |
| Landscape Features : - |
| Rooms |
| Level : |
Type : |
Dimensions : |
| Main level |
4pc Bathroom |
8'8'' x 5'0'' |
|
Bedroom |
10'2'' x 8'4'' |
|
Kitchen |
12'0'' x 11'6'' |
|
Living room |
12'1'' x 14'9'' |
|
Primary Bedroom |
10'2'' x 12' |
|
Data from sources believed reliable but should not be relied upon without verification. All measurements are
approximate.MLS®, Multiple Listing Service®, and all related graphics are trademarks of The Canadian Real Estate Association.
REALTOR®, REALTORS®, and all related graphics are trademarks of REALTOR® Canada Inc. a corporation owned by The Canadian Real Estate
Association and the National Association of REALTORS® .Copyright © 2023 Don Rae REALTOR® Not intended to solicit properties currently
under contract.
|