Don Rae Realtor


  • &address&
  • &address&
  • &address&
  • &address&
  • &address&
  • &address&
  • 4215 Westside Road Unit# 10 Kelowna V1Z3W8

    Price : $919,000 Listing ID : 10392291
    Bedrooms Bathrooms
    Property Type : Single Family Building Type : Row / Townhouse
    Maintenance Fee : 565.00 Fee Paid : Monthly
    Title : Strata Finished Area : 1159 sqft
    Built in : 2005 Total Parking Spaces : -
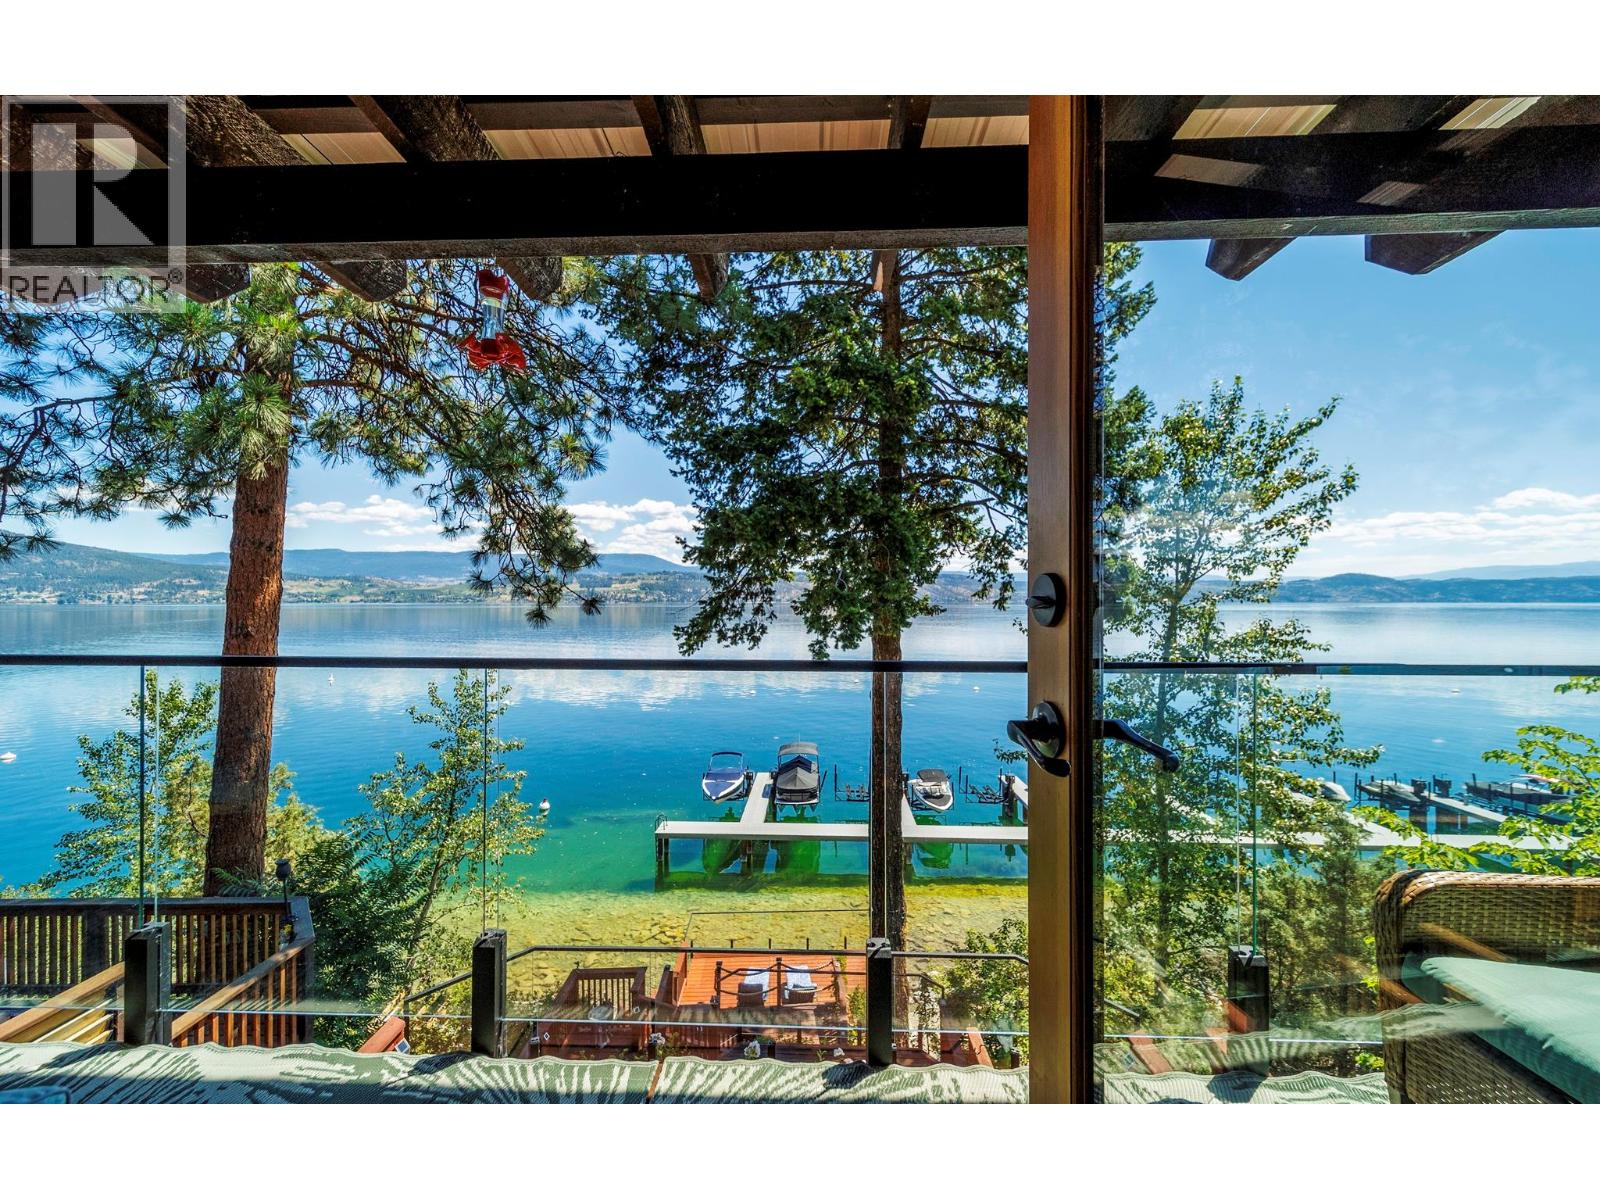
    Live the Okanagan waterfront lifestyle you’ve always dreamed of. Welcome to #10 at The Cottages at Secret Point, an immaculate, detached lakefront townhouse offering breathtaking views and exceptional short-term rental income potential. Perfect as a luxury vacation home, full-time residence, or investment property, this beautifully renovated home has never been used as an Airbnb, leaving it in outstanding condition. Enjoy seamless indoor-outdoor living with an open-concept main floor featuring a stunning kitchen with stainless steel appliances and spacious living area that open onto a lakefront deck. The upper-level primary retreat offers spectacular lake views, a luxurious ensuite with a soaker tub, and a peaceful setting overlooking Okanagan Lake. A generous second bedroom on the lower level opens onto an oversized deck, with extended sundecks just steps from the water, creating exceptional space for entertaining family and friends. Recent upgrades include a new private dock (2024), a new 3-ton boat lift in Slip #10 (2024), private buoy installed (2023) expanded lakefront patios, & wall-mounted heat pump/air conditioning units on upper and main floor. The gated community is one of the Okanagan’s hidden gems, located just 20 minutes from West Kelowna. Residents enjoy secure entry and guest parking. This is a rare opportunity to own a move-in-ready, fully furnished lakefront home with a private dock and boat lift on beautiful Okanagan Lake. (id:56537)

    Call (250)-864-7337 for showing information.
    Details
    Amenities Nearby : - Access : - Appliances Inc : -
    Community Features : Pets Allowed With Restrictions Features : - Structures : -
    Total Parking Spaces : - View : - Waterfront : Waterfront on lake
    Zoning Type : -
    Building
    Architecture Style : - Bathrooms (Partial) : 1 Cooling : Heat Pump
    Fire Protection : - Fireplace Fuel : - Fireplace Type : -
    Floor Space : - Flooring : - Foundation Type : -
    Heating Fuel : Electric Heating Type : Baseboard heaters Roof Style : -
    Roofing Material : - Sewer : Septic tank Utility Water : Lake/River Water Intake
    Basement
    Type : - Development : - Features : -
    Land
    Landscape Features : -
    Rooms
    Level : Type : Dimensions :
    Lower level Bedroom 11'11'' x 10'4''
    Other 2' x 2'
    Main level 4pc Bathroom 8'8'' x 5'
    Kitchen 12'7'' x 9'8''
    Living room 15'11'' x 12'3''
    Second level 2pc Bathroom 8'4'' x 4'11''
    Other 3'3'' x 5'8''
    Other 8'5'' x 10'
    Primary Bedroom 10'10'' x 11'8''
    Data from sources believed reliable but should not be relied upon without verification. All measurements are approximate.MLS®, Multiple Listing Service®, and all related graphics are trademarks of The Canadian Real Estate Association. REALTOR®, REALTORS®, and all related graphics are trademarks of REALTOR® Canada Inc. a corporation owned by The Canadian Real Estate Association and the National Association of REALTORS® .Copyright © 2023 Don Rae REALTOR® Not intended to solicit properties currently under contract.