Don Rae Realtor


  • &address&
  • &address&
  • &address&
  • &address&
  • &address&
  • &address&
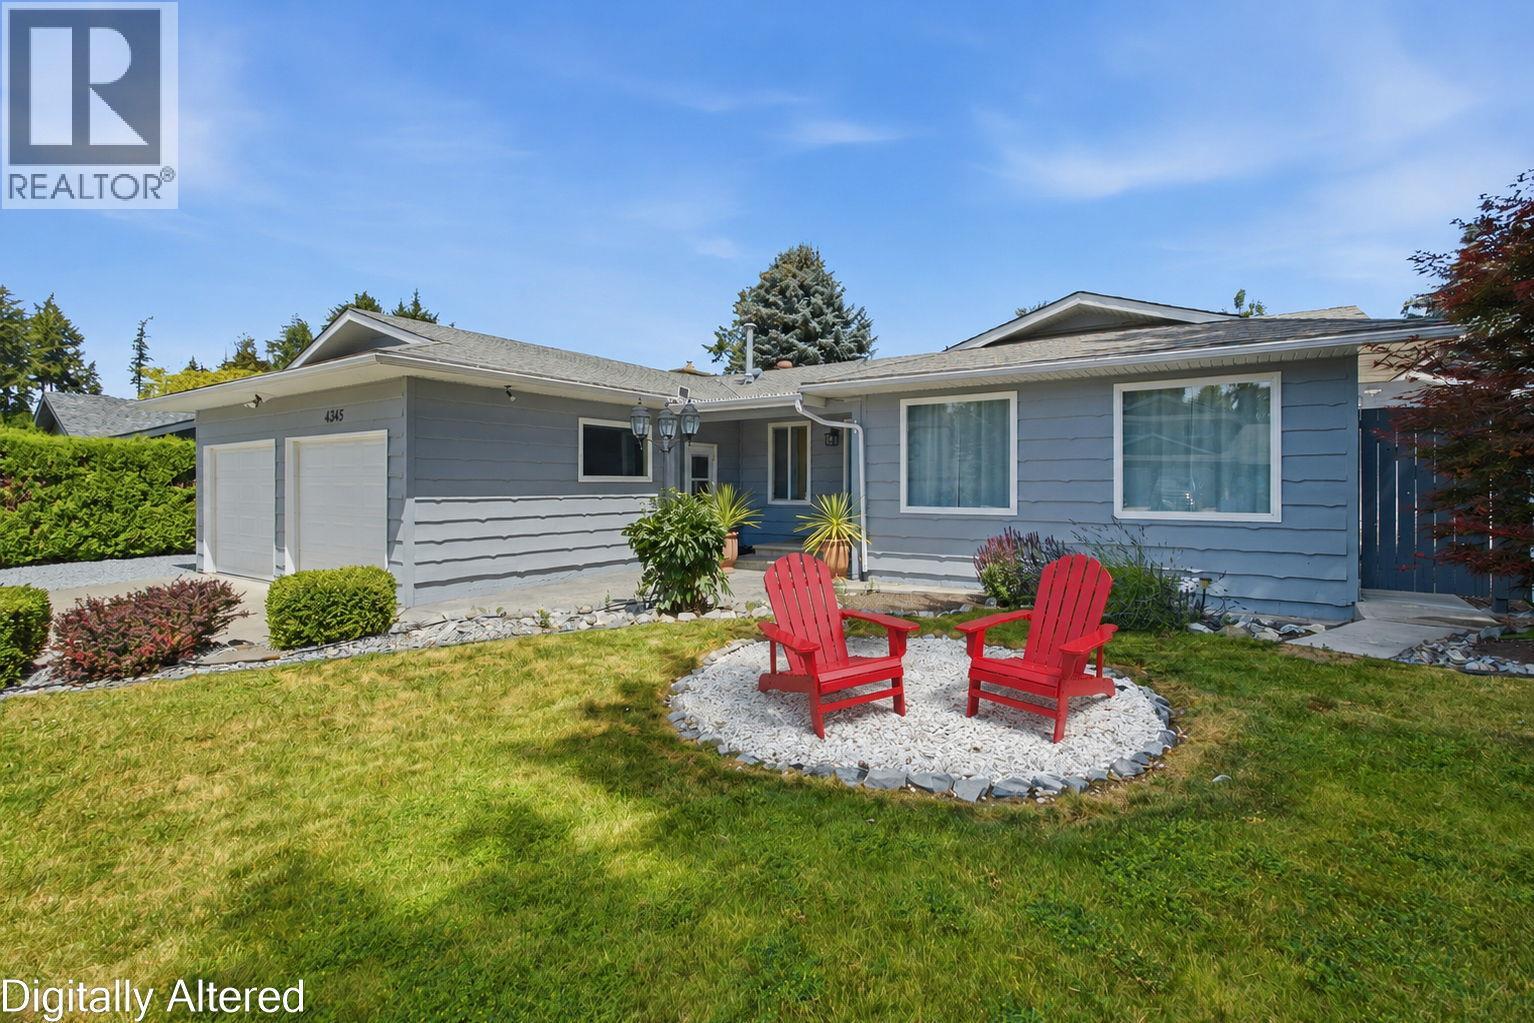
  • 4345 Dunvegan Court Kelowna V1W1S9

    Price : $1,249,900 Listing ID : 10393455
    Bedrooms Bathrooms
    Property Type : Single Family Building Type : House
    Title : Freehold Finished Area : 1818 sqft
    Built in : 1977 Total Parking Spaces : 12
    Rare Lower Mission offering! This updated"" no-step"" rancher features over 1800 sq ft of spacious single level living plus a convenient crawl space for additional storage, in one of Kelowna's most sought after neighborhoods. with no stairs and easy access living throughout ,this home offers exceptional convenience, accessibility, and comfort. Ideally located just minutes from Sarsons Beach, Pandosy Village, parks ,schools and Kelowna General Hospital ,this property combines an unbeatable location with a highly functional layout. The bright interior features a spacious family room with large windows that flood the home with natural light and overlook the private outdoor entertaining area. Updated custom kitchen with heated floor. Situated on a flat level fully fence 0.26 acre corner lot, there is ample parking for RVs ,boats, paddle boards ,mountain bikes ,and all your recreational toys. A standout feature is the detached 22'x22' heated and vented shop, complete with 220-volt power and a air compressor. Offering secure parking and ample work space, (2pce washroom) it is the perfect set-up for automotive enthusiasts ,project cars, mechanical work ,hobbies or additional storage .The private backyard is designed for enjoyment & entertainment, featuring a deck, patio and garden shed. Whether your seeking a low maintenance lifestyle or accessibility or a premiere Lower Mission location this property checks all the boxes ! Vacant and available for quick possession. (id:56537)

    Call (250)-864-7337 for showing information.
    Details
    Amenities Nearby : - Access : - Appliances Inc : Refrigerator, Dishwasher, Range - Gas, Hood Fan, Washer & Dryer
    Community Features : - Features : - Structures : -
    Total Parking Spaces : 12 View : - Waterfront : -
    Zoning Type : -
    Building
    Architecture Style : Ranch Bathrooms (Partial) : 0 Cooling : Central air conditioning
    Fire Protection : - Fireplace Fuel : Pellet Fireplace Type : Stove
    Floor Space : - Flooring : Mixed Flooring Foundation Type : -
    Heating Fuel : - Heating Type : Forced air Roof Style : Unknown
    Roofing Material : Asphalt shingle Sewer : Municipal sewage system Utility Water : Municipal water
    Basement
    Type : - Development : - Features : -
    Land
    Landscape Features : -
    Rooms
    Level : Type : Dimensions :
    Main level 3pc Ensuite bath 9' x 5'
    4pc Bathroom 10' x 5'
    Bedroom 12' x 9'
    Den 10' x 10'
    Dining nook 9' x 9'
    Family room 18' x 15'
    Foyer 4' x 4'
    Kitchen 15' x 11'
    Laundry room 11' x 7'
    Living room 16' x 15'
    Primary Bedroom 11' x 12'6''
    Data from sources believed reliable but should not be relied upon without verification. All measurements are approximate.MLS®, Multiple Listing Service®, and all related graphics are trademarks of The Canadian Real Estate Association. REALTOR®, REALTORS®, and all related graphics are trademarks of REALTOR® Canada Inc. a corporation owned by The Canadian Real Estate Association and the National Association of REALTORS® .Copyright © 2023 Don Rae REALTOR® Not intended to solicit properties currently under contract.