
|

|
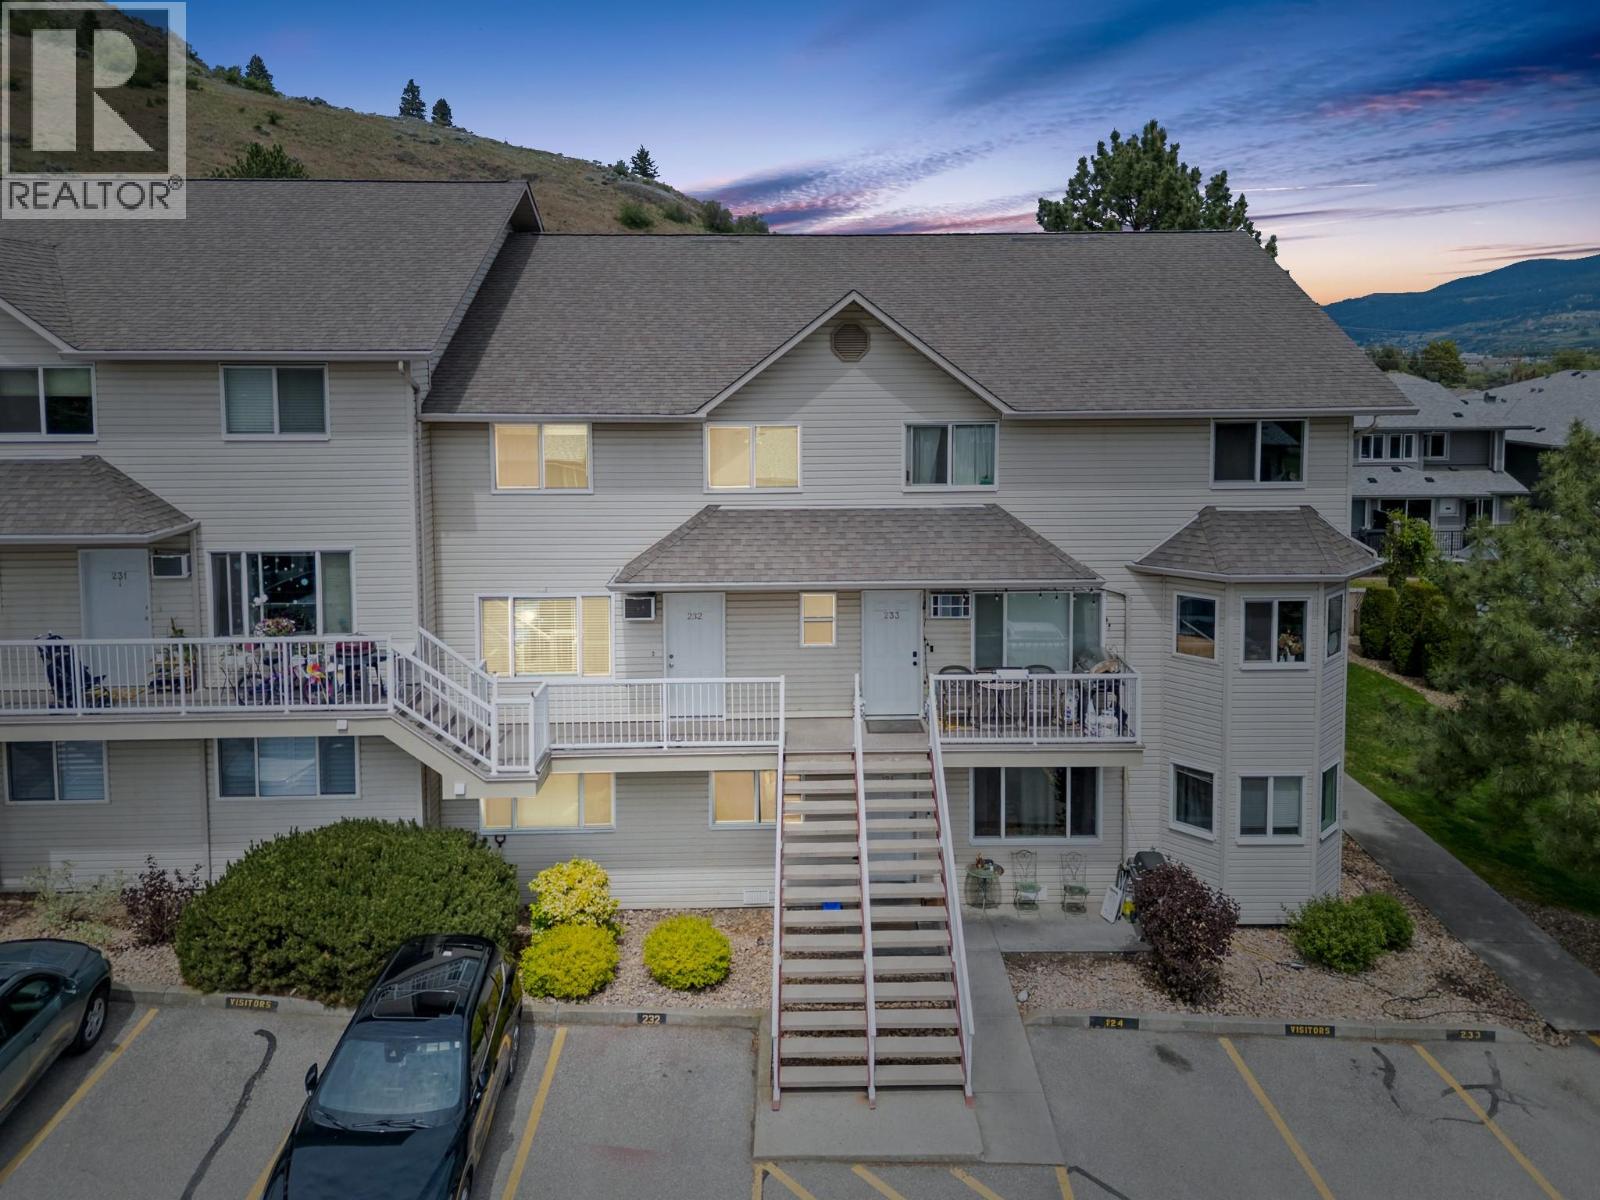
| 4202 Alexis Park Drive Unit# 232 Vernon V1T6H3 |
|
| Price : $289,000 |
Listing ID : 10393436
|
2 
|
2 
|
| Property Type : Single Family |
Building Type : Row / Townhouse |
| Maintenance Fee : 336.99 |
Fee Paid : Monthly |
| Title : Strata |
Finished Area : 901 sqft |
| Built in : 1994 |
Total Parking Spaces : 1 |
|
|
Right in the heart of Alexis Park, this updated 2 bedroom, 2 bathroom condo puts you close to the places and amenities that make day-to-day life easier. Walk to the arena, shopping, parks, restaurants, and the future Vernon Aquatic Centre currently taking shape nearby — a major addition that will continue to elevate this already convenient location. Inside, the layout is what truly sets this home apart. The main level is designed for everyday living, with a kitchen that flows comfortably into the dining and living area, creating a space that feels connected, functional, and easy to enjoy. Upstairs, both bedrooms, the full bathroom, and laundry are all thoughtfully tucked away, giving the home a sense of separation and privacy that makes it feel larger than you’d expect. Fresh updates throughout mean the heavy lifting has already been done. Whether you’re stepping into the market for the first time, looking for a low-maintenance lifestyle, or adding to your investment portfolio, this is the kind of property that simply makes sense. Clean, move-in ready, and centrally located — this is easy living in one of Vernon’s most connected neighbourhoods. (id:56537)
Call (250)-864-7337 for showing information. |
| Details |
| Amenities Nearby : Park, Recreation, Schools, Shopping |
Access : Easy access, Highway access |
Appliances Inc : Refrigerator, Range - Electric, Washer & Dryer |
| Community Features : Family Oriented, Pet Restrictions, Rentals Allowed With Restrictions |
Features : Level lot, One Balcony |
Structures : - |
| Total Parking Spaces : 1 |
View : City view |
Waterfront : - |
| Zoning Type : - |
| Building |
| Architecture Style : - |
Bathrooms (Partial) : 1 |
Cooling : Window air conditioner |
| Fire Protection : Smoke Detector Only |
Fireplace Fuel : - |
Fireplace Type : - |
| Floor Space : - |
Flooring : Laminate, Vinyl |
Foundation Type : - |
| Heating Fuel : Electric |
Heating Type : Baseboard heaters |
Roof Style : Unknown |
| Roofing Material : Asphalt shingle |
Sewer : Municipal sewage system |
Utility Water : Municipal water |
| Basement |
| Type : - |
Development : - |
Features : - |
| Land |
| Landscape Features : Landscaped, Level |
| Rooms |
| Level : |
Type : |
Dimensions : |
| Main level |
2pc Bathroom |
5'10'' x 5'1'' |
|
Dining room |
8'10'' x 9'7'' |
|
Kitchen |
8'5'' x 8'4'' |
|
Living room |
10'4'' x 15'9'' |
| Second level |
4pc Bathroom |
10' x 4'11'' |
|
Bedroom |
10'1'' x 10'4'' |
|
Primary Bedroom |
10'9'' x 11'5'' |
|
Data from sources believed reliable but should not be relied upon without verification. All measurements are
approximate.MLS®, Multiple Listing Service®, and all related graphics are trademarks of The Canadian Real Estate Association.
REALTOR®, REALTORS®, and all related graphics are trademarks of REALTOR® Canada Inc. a corporation owned by The Canadian Real Estate
Association and the National Association of REALTORS® .Copyright © 2023 Don Rae REALTOR® Not intended to solicit properties currently
under contract.
|