
|

|
| 12002 Middleton Road Lake Country V4V1G9 |
|
| Price : $1,999,000 |
Listing ID : 10393277
|
4 
|
5 
|
| Property Type : Single Family |
Building Type : House |
| Title : Freehold |
Finished Area : 4448 sqft |
| Built in : 2009 |
Total Parking Spaces : 2 |
|
|
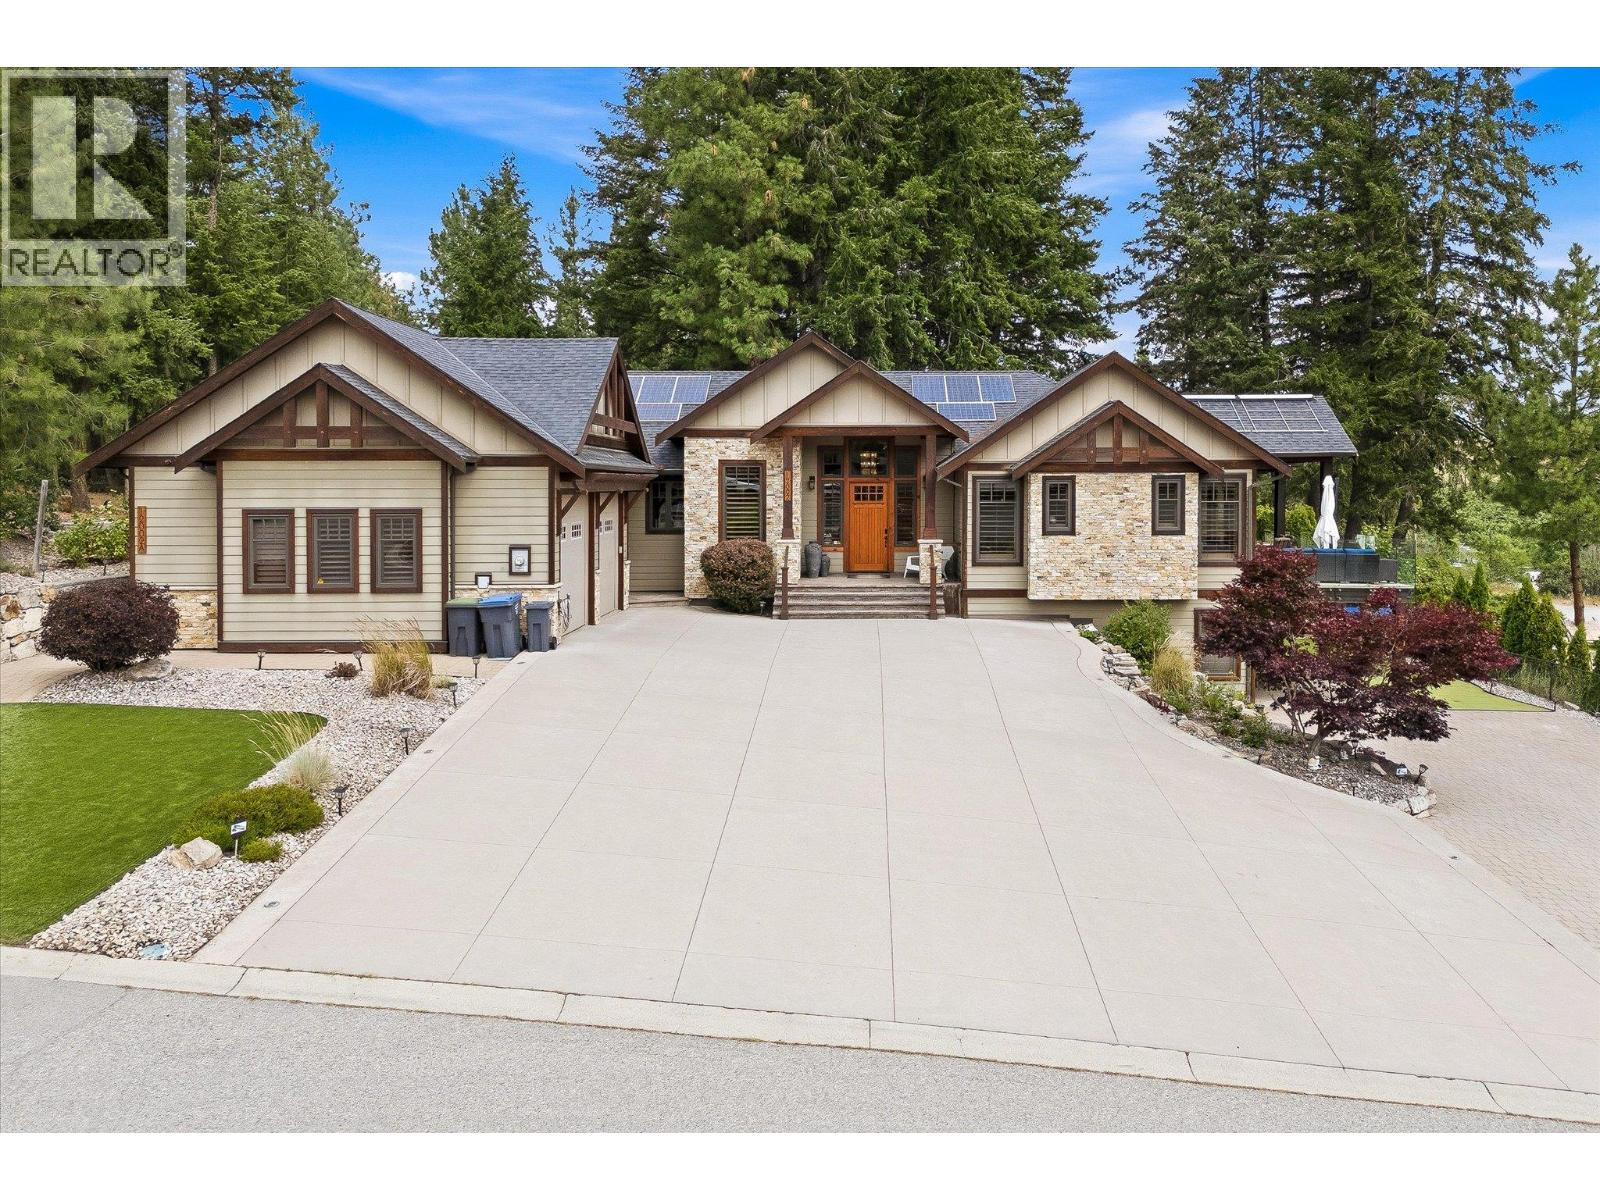
Experience luxury living with breathtaking Wood Lake views in this exceptional executive walkout rancher. Designed with uncompromising quality, this home features a stunning open-concept layout anchored by a chef's dream kitchen with premium Thermador appliances, dual ovens, gas cooktop, wine fridge, oversized island, and elegant coffered ceilings. The living room showcases a beautiful fireplace and opens to a covered composite deck with gas heaters, BBQ hookup, an 8-person hot tub, and spectacular lake views. The main floor offers a luxurious primary retreat with a spa-inspired ensuite and walk-in closet, a gym or flex room, laundry, and a powder room. The lower level includes two additional bedrooms, a theatre room with projector and screen, wine room, and ample storage. The fully furnished legal suite features in-floor heating, separate laundry, and a private carport, providing excellent income. Outside, enjoy zero-scape landscaping, artificial turf, a putting green, RV parking with full hookups and sani dump, exposed concrete, and exceptional outdoor living spaces. The oversized double garage with hot and cold water offers plenty of room for vehicles and toys. A separate hair salon provides endless possibilities for a home-based business, office, or art studio. Additional features include a Navien boiler with in-floor heating, heat pump, built-in speakers, security system, and beautiful wrap around decking. A truly one-of-a-kind luxury custom built home. (id:56537)
Call (250)-864-7337 for showing information. |
| Details |
| Amenities Nearby : Golf Nearby, Airport, Park, Recreation, Schools, Shopping, Ski area |
Access : Easy access, Highway access |
Appliances Inc : Refrigerator, Dishwasher, Dryer, Range - Gas, Microwave, Washer, Oven - Built-In |
| Community Features : Family Oriented |
Features : Private setting, Corner Site, Central island |
Structures : - |
| Total Parking Spaces : 2 |
View : Lake view, Mountain view, View (panoramic) |
Waterfront : Other |
| Zoning Type : - |
| Building |
| Architecture Style : Ranch |
Bathrooms (Partial) : 2 |
Cooling : Central air conditioning, Heat Pump |
| Fire Protection : Smoke Detector Only |
Fireplace Fuel : Gas |
Fireplace Type : Unknown |
| Floor Space : - |
Flooring : Carpeted, Ceramic Tile, Hardwood, Tile |
Foundation Type : - |
| Heating Fuel : - |
Heating Type : In Floor Heating, Forced air, Heat Pump, See remarks |
Roof Style : Unknown |
| Roofing Material : Asphalt shingle |
Sewer : Municipal sewage system |
Utility Water : Municipal water |
| Basement |
| Type : Full |
Development : - |
Features : - |
| Land |
| Landscape Features : Landscaped, Underground sprinkler |
| Rooms |
| Level : |
Type : |
Dimensions : |
| Additional Accommodation |
Bedroom |
15'10'' x 9'7'' |
|
Dining room |
8'6'' x 14'4'' |
|
Full bathroom |
7' x 9'7'' |
|
Kitchen |
12'11'' x 9'7'' |
|
Living room |
15'4'' x 17'7'' |
|
Other |
5'5'' x 13'4'' |
| Lower level |
4pc Bathroom |
9'5'' x 5' |
|
Bedroom |
13'5'' x 13'5'' |
|
Bedroom |
9'6'' x 14'4'' |
|
Recreation room |
17'4'' x 20'1'' |
|
Utility room |
5'11'' x 10'8'' |
| Main level |
2pc Bathroom |
11'4'' x 6'2'' |
|
2pc Bathroom |
7'7'' x 5'7'' |
|
5pc Ensuite bath |
14'5'' x 9'8'' |
|
Dining room |
11'1'' x 18'4'' |
|
Foyer |
12'5'' x 12'5'' |
|
Gym |
12'6'' x 13'7'' |
|
Kitchen |
14'1'' x 21'8'' |
|
Laundry room |
10'1'' x 11'5'' |
|
Living room |
16'9'' x 22'4'' |
|
Other |
24'5'' x 24'9'' |
|
Primary Bedroom |
14'6'' x 17' |
|
Storage |
3'11'' x 4'11'' |
|
Workshop |
19'2'' x 22'9'' |
|
Data from sources believed reliable but should not be relied upon without verification. All measurements are
approximate.MLS®, Multiple Listing Service®, and all related graphics are trademarks of The Canadian Real Estate Association.
REALTOR®, REALTORS®, and all related graphics are trademarks of REALTOR® Canada Inc. a corporation owned by The Canadian Real Estate
Association and the National Association of REALTORS® .Copyright © 2023 Don Rae REALTOR® Not intended to solicit properties currently
under contract.
|