Don Rae Realtor


  • &address&
  • &address&
  • &address&
  • &address&
  • &address&
  • &address&
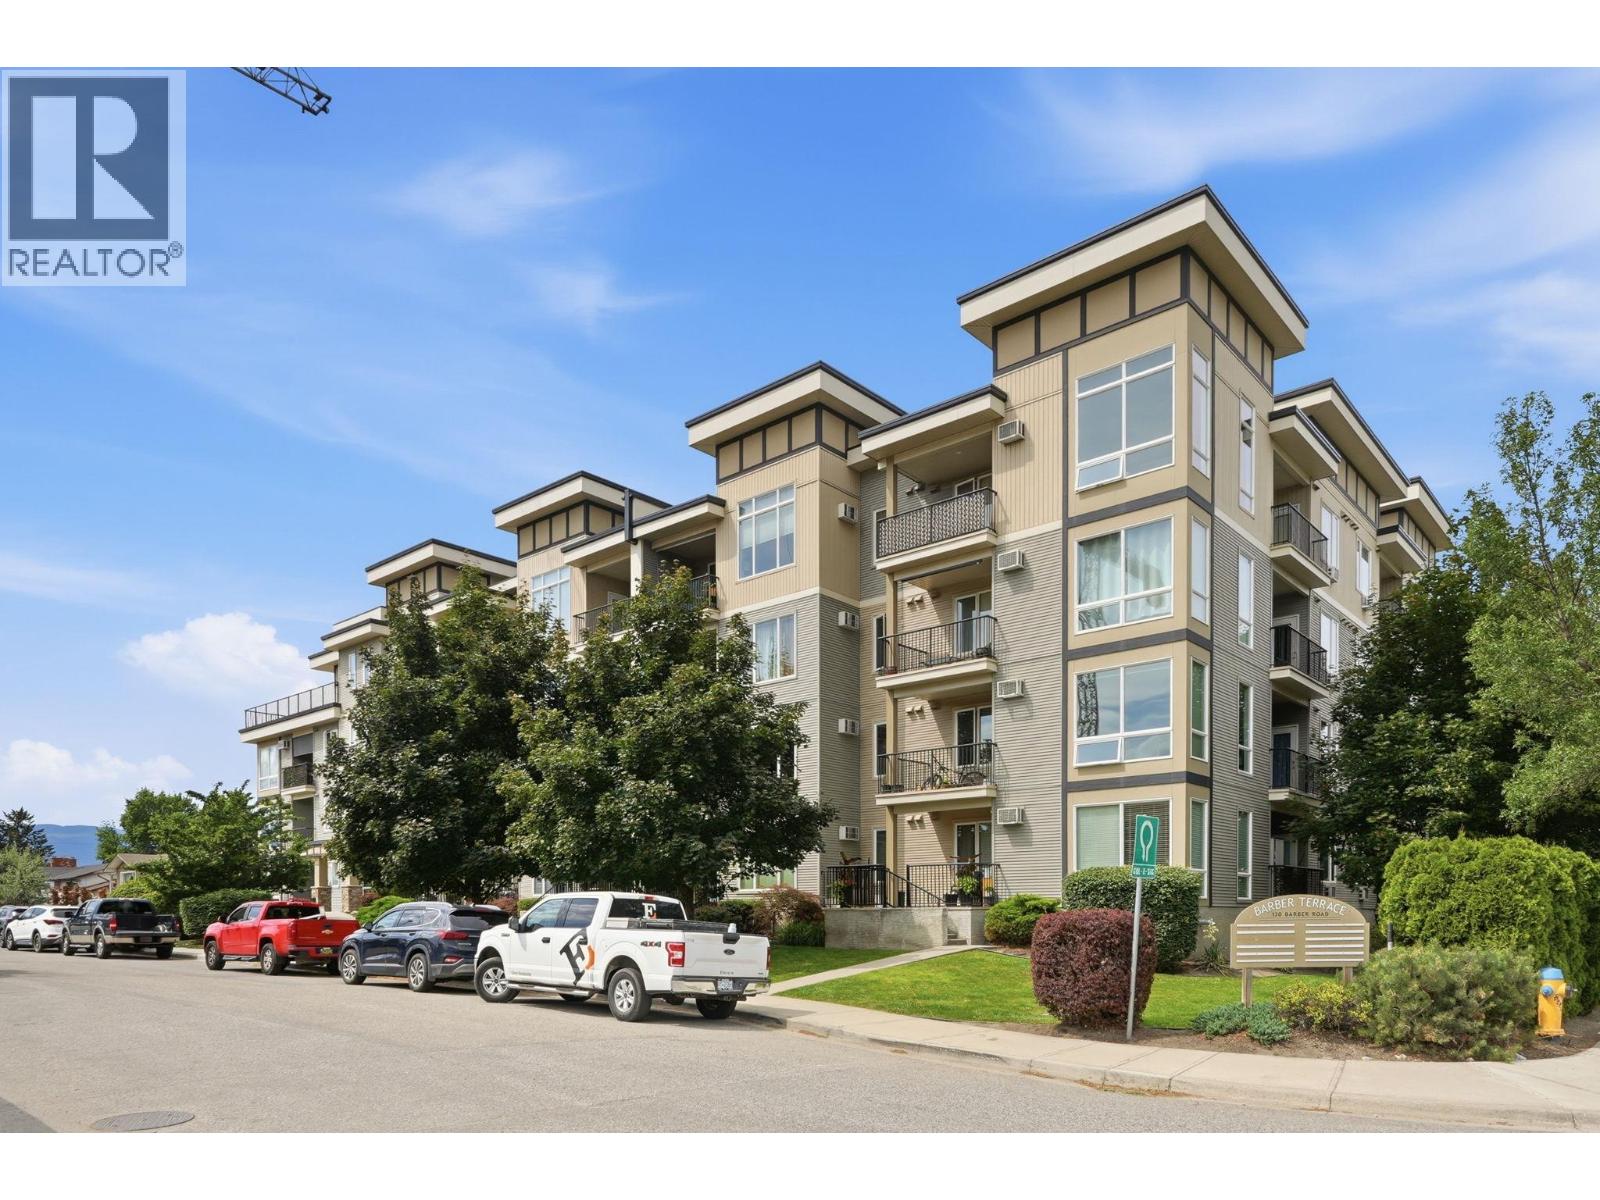
  • 130 Barber Road Unit# 306 Kelowna V1X3V4

    Price : $419,900 Listing ID : 10392403
    Bedrooms Bathrooms
    Property Type : Single Family Building Type : Apartment
    Maintenance Fee : 384.95 Fee Paid : Monthly
    Title : Strata Finished Area : 1000 sqft
    Built in : 2007 Total Parking Spaces : 1
    Welcome to Unit 306 at Barber Terrace! This bright and spacious 2 bed 2 bath corner unit is the perfect opportunity for first-time buyers, students, or investors. Ideally located with the #8 bus stop just one minute from your front door, you'll enjoy easy access to both UBCO and Okanagan College, making commuting a breeze. Everyday conveniences are all within walking distance, including Save-On-Foods, Shoppers Drug Mart, restaurants, cafes, and a variety of shops and services. Inside, floor-to-ceiling windows fill the home with natural light while showcasing beautiful mountain views. The desirable corner-unit layout offers added privacy and an open feel, while two private balconies provide plenty of outdoor living space to relax, entertain, or enjoy your morning coffee. Offering an unbeatable combination of location, convenience, and lifestyle, this is an exceptional opportunity to own in one of Kelowna's most accessible communities. LISTED WELL BELOW ASSESSED VALUE! (id:56537)

    Call (250)-864-7337 for showing information.
    Details
    Amenities Nearby : - Access : - Appliances Inc : -
    Community Features : Pet Restrictions, Pets Allowed With Restrictions Features : - Structures : -
    Total Parking Spaces : 1 View : - Waterfront : -
    Zoning Type : -
    Building
    Architecture Style : - Bathrooms (Partial) : 0 Cooling : Wall unit
    Fire Protection : - Fireplace Fuel : - Fireplace Type : -
    Floor Space : - Flooring : - Foundation Type : -
    Heating Fuel : - Heating Type : Baseboard heaters Roof Style : -
    Roofing Material : - Sewer : Municipal sewage system Utility Water : Municipal water
    Basement
    Type : - Development : - Features : -
    Land
    Landscape Features : -
    Rooms
    Level : Type : Dimensions :
    Main level 4pc Bathroom Measurements not available
    4pc Ensuite bath 9'3'' x 5'3''
    Bedroom 9' x 9'
    Kitchen 11'6'' x 12'1''
    Living room 17'7'' x 16'3''
    Primary Bedroom 12'4'' x 11'7''
    Data from sources believed reliable but should not be relied upon without verification. All measurements are approximate.MLS®, Multiple Listing Service®, and all related graphics are trademarks of The Canadian Real Estate Association. REALTOR®, REALTORS®, and all related graphics are trademarks of REALTOR® Canada Inc. a corporation owned by The Canadian Real Estate Association and the National Association of REALTORS® .Copyright © 2023 Don Rae REALTOR® Not intended to solicit properties currently under contract.