Don Rae Realtor


  • &address&
  • &address&
  • &address&
  • &address&
  • &address&
  • &address&
  • 5300B Big White Road Unit# 203 Big White V1P1P3

    Price : $975,000 Listing ID : 10393548
    Bedrooms Bathrooms
    Property Type : Single Family Building Type : Apartment
    Maintenance Fee : 1429.00 Fee Paid : Monthly
    Title : Strata Finished Area : 1505 sqft
    Built in : 2018 Total Parking Spaces : 1
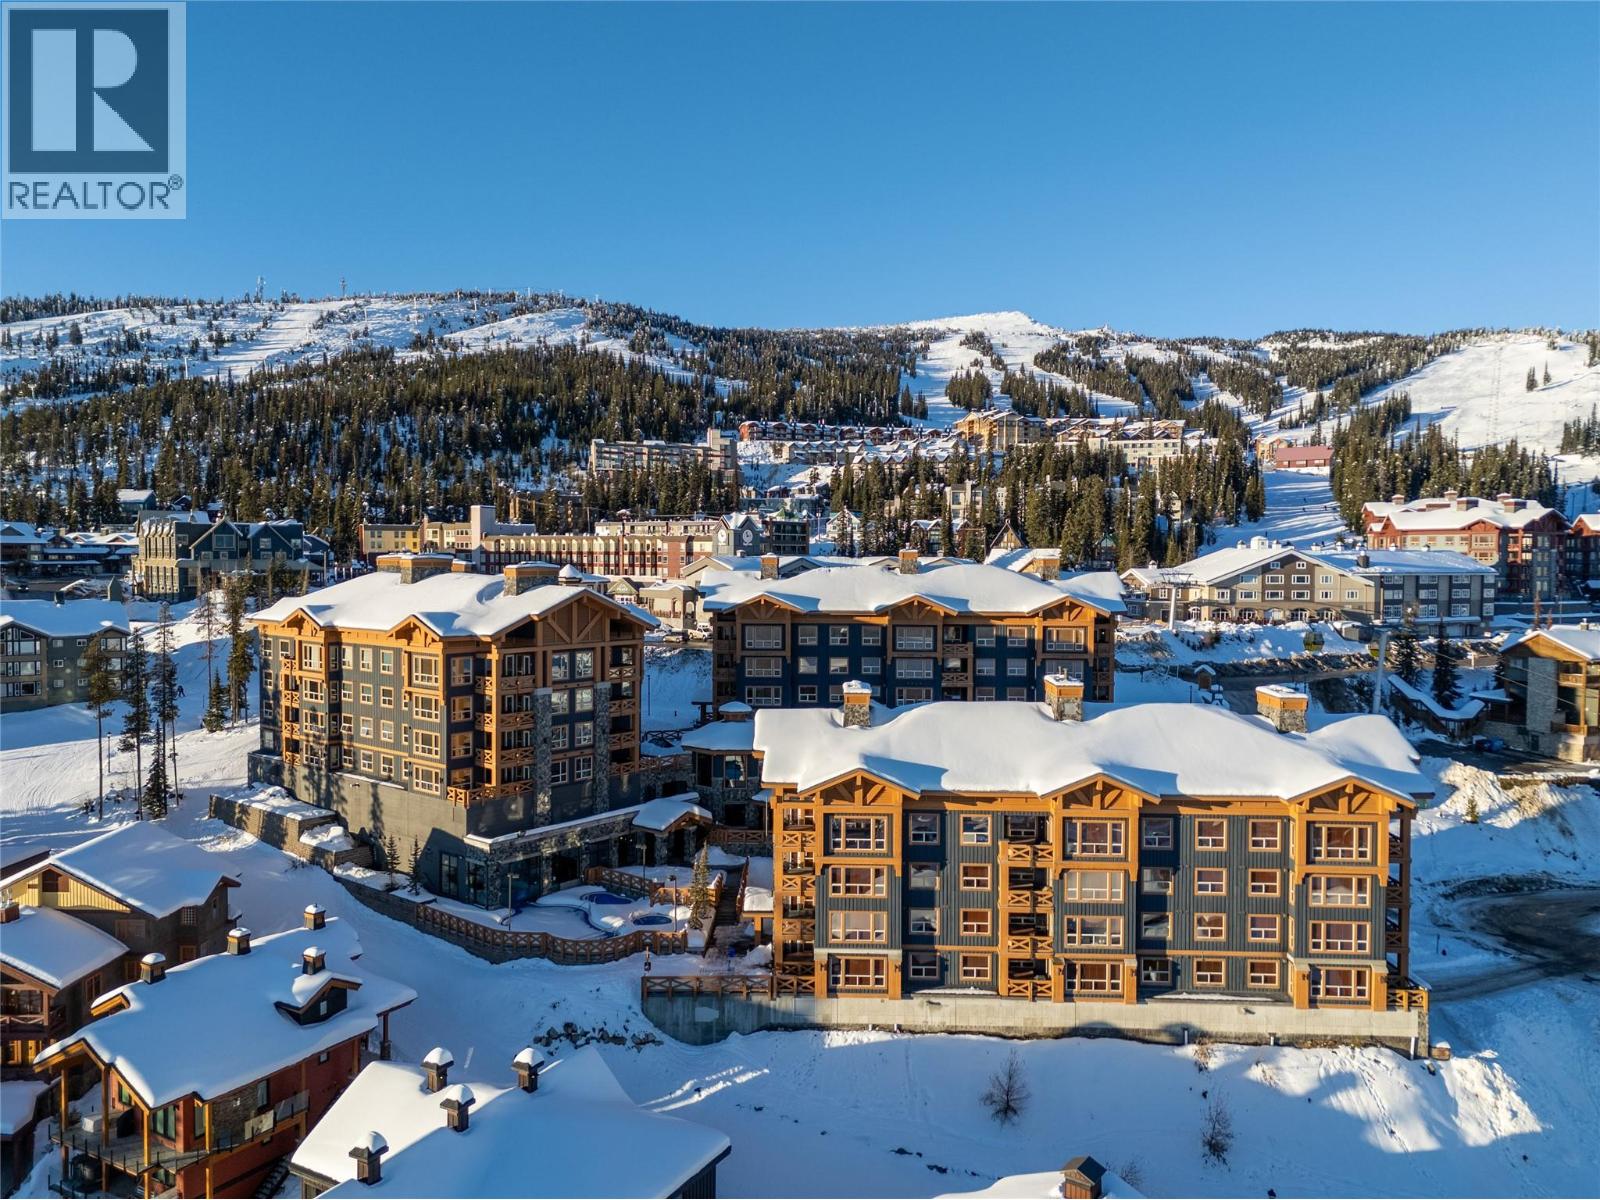
    Welcome to Stonegate, where every season brings a new adventure and every stay becomes a cherished tradition. Perfectly positioned in one of Big White's most sought-after ski-in, ski-out communities, this exceptional 1,500 square foot four-bedroom, three-bathroom residence is more than a mountain home—it's an opportunity to experience the very best of resort living. Thoughtfully designed for both entertaining and everyday comfort, the open-concept layout showcases a beautifully appointed kitchen with rich wood cabinetry, stainless steel appliances, and an oversized breakfast bar that flows effortlessly into the dining and living spaces. Expansive windows capture breathtaking mountain views, while the fireplace creates a warm and inviting atmosphere after a day on the slopes. Step onto your private covered deck and unwind in the hot tub beneath the alpine sky. Beyond your front door, Stonegate offers an exceptional collection of resort amenities, including an indoor/outdoor pool, hot tubs, fitness centre, games room, theatre, and owners' lounge, all just a short walk from the vibrant Big White Village with its restaurants, cafes, boutiques, and year-round activities. From first tracks on powder mornings to summer days spent mountain biking, hiking, and exploring the alpine, this is a home that embraces the rhythm of every season. Whether you're seeking a luxurious family retreat, an investment with outstanding rental appeal, or a place to escape and reconnect, this exceptional residence offers an unmatched mountain lifestyle in the heart of Big White. (id:56537)

    Call (250)-864-7337 for showing information.
    Details
    Amenities Nearby : - Access : - Appliances Inc : -
    Community Features : - Features : - Structures : -
    Total Parking Spaces : 1 View : - Waterfront : -
    Zoning Type : -
    Building
    Architecture Style : - Bathrooms (Partial) : 0 Cooling : -
    Fire Protection : - Fireplace Fuel : - Fireplace Type : -
    Floor Space : - Flooring : - Foundation Type : -
    Heating Fuel : Electric Heating Type : Baseboard heaters Roof Style : -
    Roofing Material : - Sewer : Municipal sewage system Utility Water : Private Utility
    Basement
    Type : - Development : - Features : -
    Land
    Landscape Features : -
    Rooms
    Level : Type : Dimensions :
    Main level Bedroom 12'2'' x 10'11''
    Bedroom 13'9'' x 8'11''
    Bedroom 16'4'' x 12'11''
    Dining room 11'0'' x 16'5''
    Full bathroom Measurements not available
    Full ensuite bathroom Measurements not available
    Kitchen 8'10'' x 8'11''
    Living room 10'7'' x 17'6''
    Primary Bedroom 11'4'' x 18'1''
    Data from sources believed reliable but should not be relied upon without verification. All measurements are approximate.MLS®, Multiple Listing Service®, and all related graphics are trademarks of The Canadian Real Estate Association. REALTOR®, REALTORS®, and all related graphics are trademarks of REALTOR® Canada Inc. a corporation owned by The Canadian Real Estate Association and the National Association of REALTORS® .Copyright © 2023 Don Rae REALTOR® Not intended to solicit properties currently under contract.