
|

|
| 456 Mayne Avenue Princeton V0X1W0 |
|
| Price : $549,000 |
Listing ID : 10393517
|
4 
|
2 
|
| Property Type : Single Family |
Building Type : House |
| Title : Freehold |
Finished Area : 1784 sqft |
| Built in : 1960 |
Total Parking Spaces : 2 |
|
|
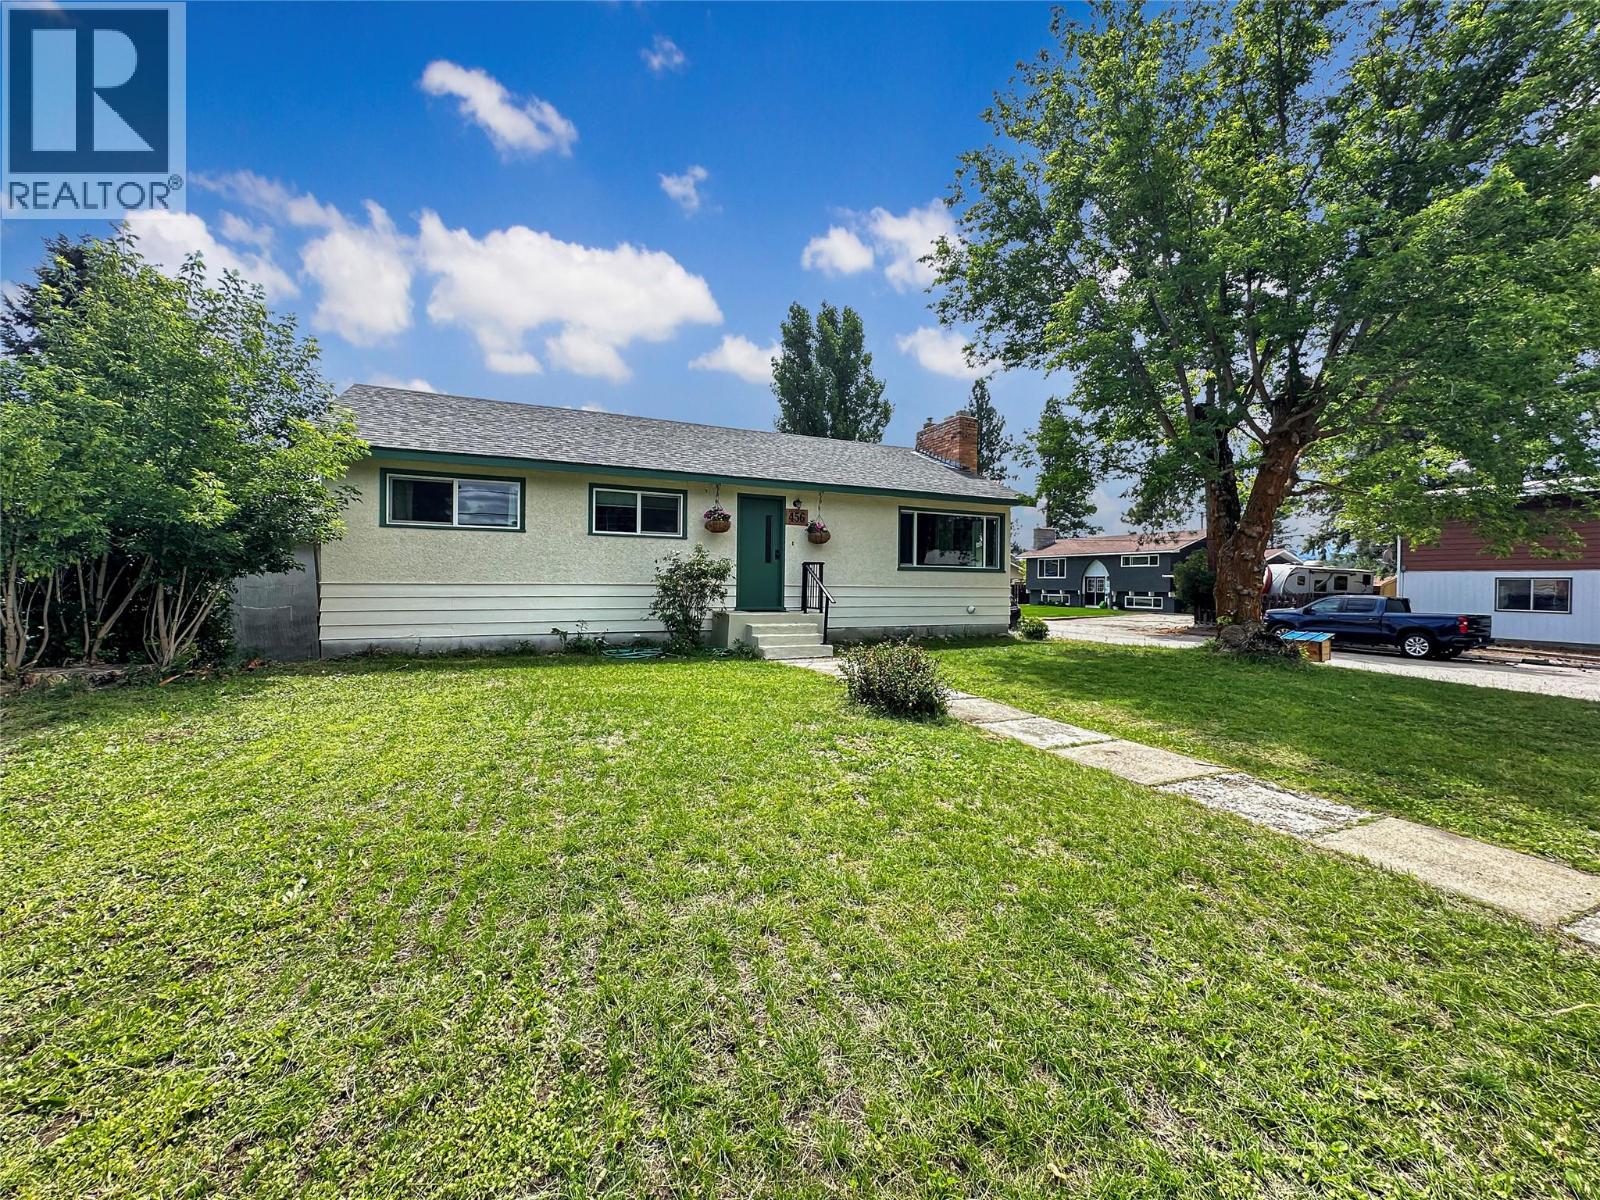
Located in the highly desirable Third Bench neighbourhood, this spacious four-bedroom home offers comfort, functionality, and room for the whole family. The bright main living area features an open flow between the living and dining rooms, creating an inviting space for everyday living and entertaining. A wood-burning fireplace adds warmth and character, making it the perfect place to gather on cooler evenings. Downstairs, a large rec room provides additional living space for a family room, games room, or home gym, while the generous storage area offers plenty of room to keep everything organized. Outside, the fully fenced backyard is designed for enjoying every season, complete with a deck overlooking the yard and a covered sitting area ideal for relaxing or hosting friends and family. Situated on a corner lot in one of Princeton's most sought-after neighbourhoods, this home offers the space, setting, and lifestyle you've been looking for. (id:56537)
Call (250)-864-7337 for showing information. |
| Details |
| Amenities Nearby : Park, Recreation, Schools, Shopping |
Access : - |
Appliances Inc : Refrigerator, Dishwasher, Range - Electric, Washer & Dryer |
| Community Features : Family Oriented, Pets Allowed |
Features : - |
Structures : - |
| Total Parking Spaces : 2 |
View : - |
Waterfront : - |
| Zoning Type : - |
| Building |
| Architecture Style : - |
Bathrooms (Partial) : 0 |
Cooling : - |
| Fire Protection : - |
Fireplace Fuel : Wood |
Fireplace Type : Conventional |
| Floor Space : - |
Flooring : - |
Foundation Type : - |
| Heating Fuel : - |
Heating Type : Forced air, See remarks |
Roof Style : Unknown |
| Roofing Material : Asphalt shingle |
Sewer : Municipal sewage system |
Utility Water : Municipal water |
| Basement |
| Type : - |
Development : - |
Features : - |
| Land |
| Landscape Features : - |
| Rooms |
| Level : |
Type : |
Dimensions : |
| Basement |
Bedroom |
13'1'' x 10'1'' |
|
Full bathroom |
9'5'' x 5'11'' |
|
Recreation room |
30'7'' x 20'8'' |
|
Storage |
26'2'' x 20' |
| Main level |
Bedroom |
10'8'' x 8'8'' |
|
Bedroom |
12'10'' x 8'8'' |
|
Dining room |
21'1'' x 12'10'' |
|
Full bathroom |
8'8'' x 5'5'' |
|
Kitchen |
13' x 7'10'' |
|
Living room |
13'4'' x 9'6'' |
|
Primary Bedroom |
12'10'' x 10'8'' |
|
Data from sources believed reliable but should not be relied upon without verification. All measurements are
approximate.MLS®, Multiple Listing Service®, and all related graphics are trademarks of The Canadian Real Estate Association.
REALTOR®, REALTORS®, and all related graphics are trademarks of REALTOR® Canada Inc. a corporation owned by The Canadian Real Estate
Association and the National Association of REALTORS® .Copyright © 2023 Don Rae REALTOR® Not intended to solicit properties currently
under contract.
|