
|

|
| 1634 Carmi Avenue Unit# 121 Penticton V2A8K5 |
|
| Price : $599,000 |
Listing ID : 10393221
|
2 
|
2 
|
| Property Type : Single Family |
Building Type : House |
| Title : Bare Land Condo/Strata |
Finished Area : 1273 sqft |
| Built in : 1993 |
Total Parking Spaces : 2 |
|
|
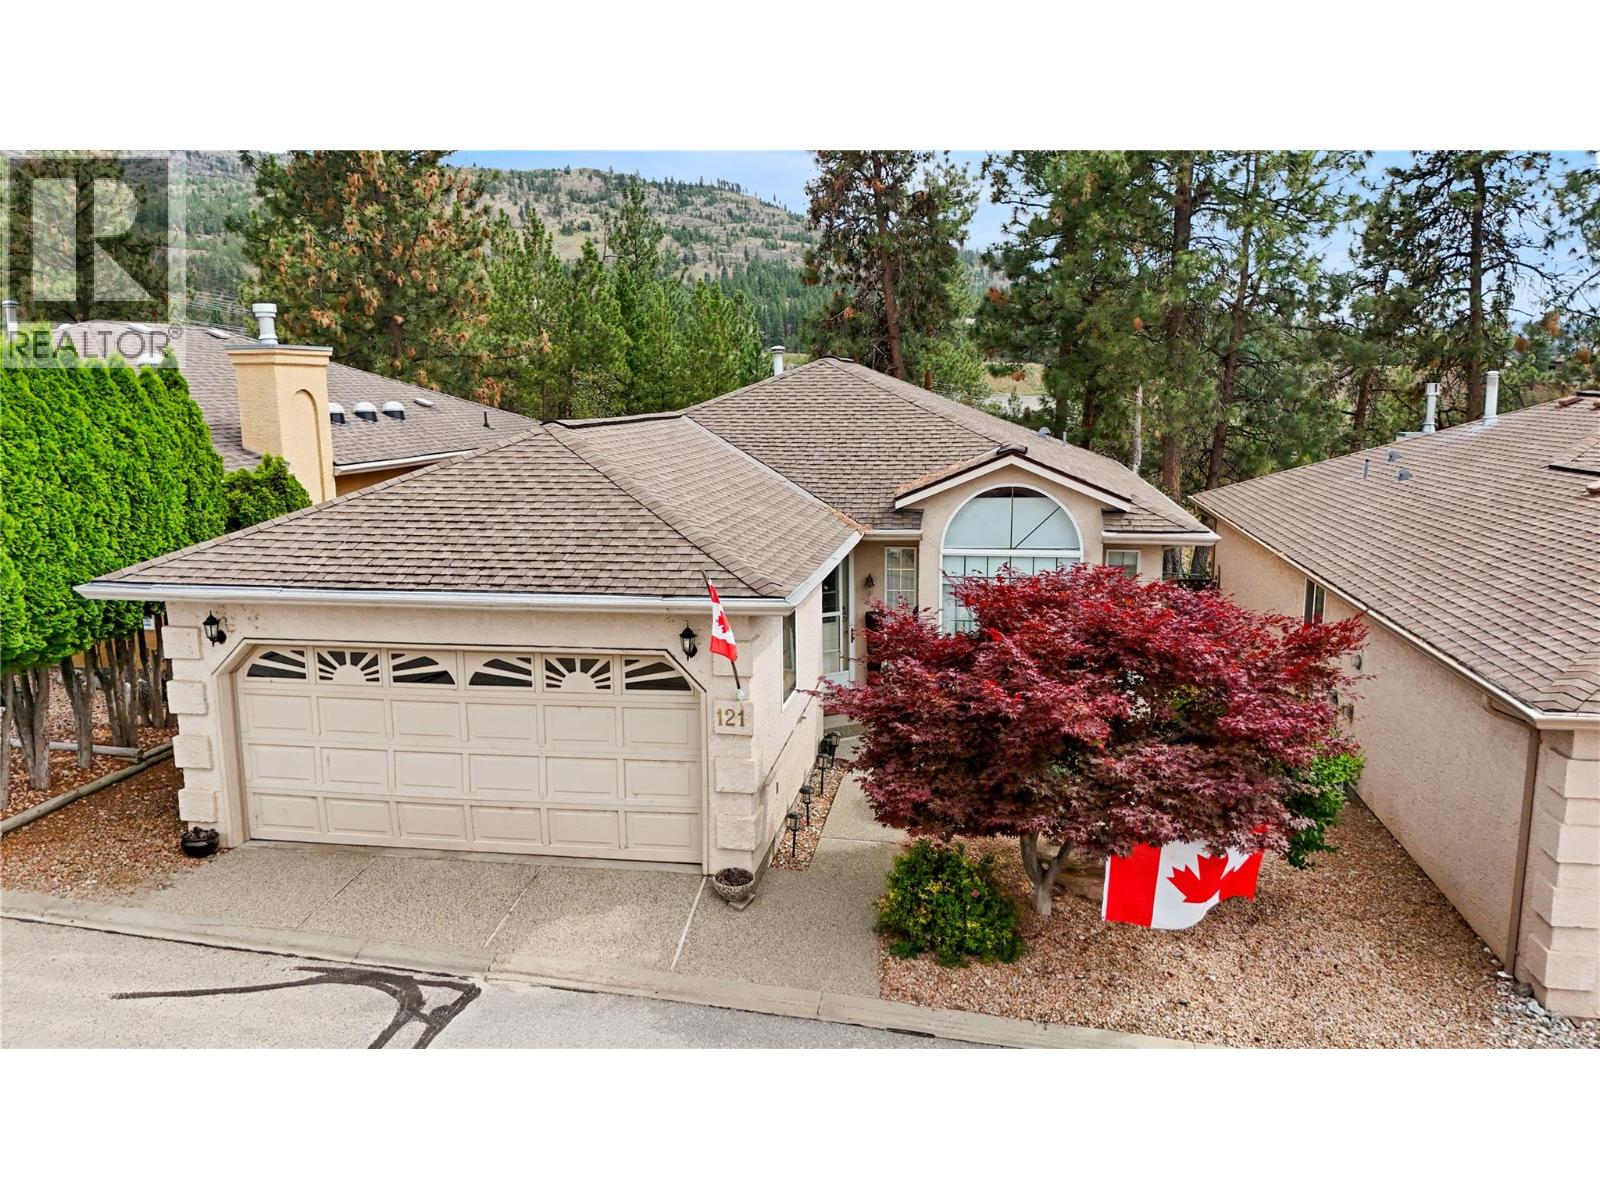
Welcome to Carmi Heights, a secure and well-maintained 55+ gated community offering comfort, convenience, and low-maintenance living in a peaceful adult-oriented setting. Known for its friendly atmosphere and great neighbours, this charming 2-bedroom, 2-bathroom home offers 1,366 sq ft of functional living space, an attached double garage, gas forced-air heating, and central air conditioning for year-round comfort. The bright, practical layout provides easy main-level living, while the lower level offers a hobby/shop area and plenty of storage space. Backing onto a beautiful park-like property, this home enjoys peaceful views of nature and added privacy. The south-facing deck is ideal for relaxing outdoors and taking in the natural surroundings. Ideally located close to shopping, healthcare services, and essential amenities, this home is a wonderful option for those seeking a quiet, simplified lifestyle in a desirable gated community. Pets are welcome with some restrictions. (id:56537)
Call (250)-864-7337 for showing information. |
| Details |
| Amenities Nearby : - |
Access : - |
Appliances Inc : - |
| Community Features : Pets Allowed, Pet Restrictions, Pets Allowed With Restrictions, Seniors Oriented |
Features : - |
Structures : - |
| Total Parking Spaces : 2 |
View : - |
Waterfront : - |
| Zoning Type : - |
| Building |
| Architecture Style : Ranch |
Bathrooms (Partial) : 0 |
Cooling : Central air conditioning |
| Fire Protection : - |
Fireplace Fuel : - |
Fireplace Type : - |
| Floor Space : - |
Flooring : - |
Foundation Type : - |
| Heating Fuel : - |
Heating Type : Forced air, See remarks |
Roof Style : - |
| Roofing Material : - |
Sewer : Municipal sewage system |
Utility Water : Municipal water |
| Basement |
| Type : - |
Development : - |
Features : - |
| Land |
| Landscape Features : - |
| Rooms |
| Level : |
Type : |
Dimensions : |
| Basement |
Office |
14'1'' x 9'7'' |
|
Wine Cellar |
15'6'' x 7'6'' |
| Main level |
3pc Ensuite bath |
Measurements not available |
|
4pc Bathroom |
Measurements not available |
|
Bedroom |
9' x 10' |
|
Dining room |
13'10'' x 11'7'' |
|
Family room |
10'3'' x 13' |
|
Kitchen |
9'4'' x 12'11'' |
|
Laundry room |
9'1'' x 11'5'' |
|
Living room |
13'4'' x 14'2'' |
|
Primary Bedroom |
13'8'' x 13'3'' |
|
Data from sources believed reliable but should not be relied upon without verification. All measurements are
approximate.MLS®, Multiple Listing Service®, and all related graphics are trademarks of The Canadian Real Estate Association.
REALTOR®, REALTORS®, and all related graphics are trademarks of REALTOR® Canada Inc. a corporation owned by The Canadian Real Estate
Association and the National Association of REALTORS® .Copyright © 2023 Don Rae REALTOR® Not intended to solicit properties currently
under contract.
|