
|

|
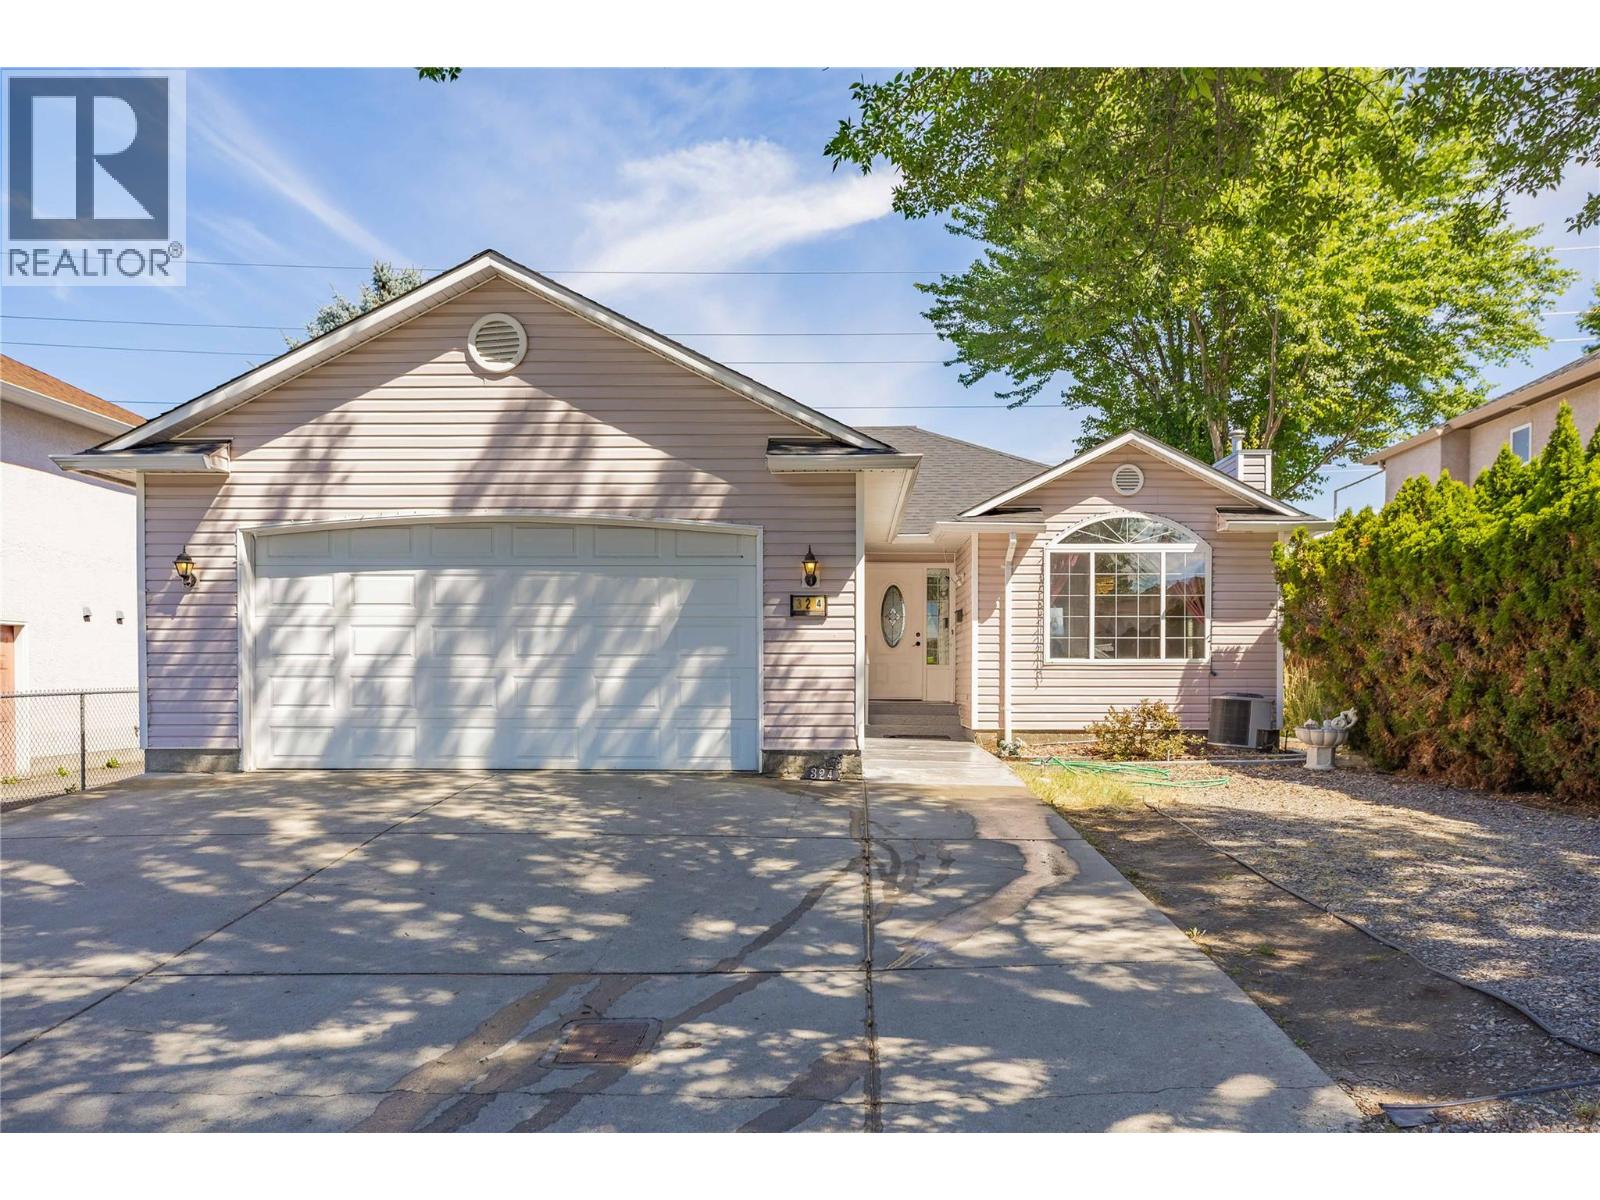
| 324 Klassen Road Kelowna V1X7P2 |
|
| Price : $875,000 |
Listing ID : 10393181
|
5 
|
3 
|
| Property Type : Single Family |
Building Type : House |
| Title : Freehold |
Finished Area : 2472 sqft |
| Built in : 1996 |
Total Parking Spaces : 8 |
|
|
Welcome to 324 Klassen Road! Backing directly onto Edith Gay Park, this beautifully maintained 5-bedroom, 3-bathroom rancher with basement offers just under 2,500 sq. ft. of versatile living space in a fantastic family-friendly location. Featuring a self-contained 2-bedroom in-law suite, this home is perfect for growing families, multigenerational living, or buyers seeking added flexibility. The bright main floor showcases an open-concept living area with a cozy gas fireplace and a well-appointed kitchen featuring a gas range, built-in wall oven, built-in microwave, and ample cabinetry. Step out to the covered deck overlooking the fenced backyard—perfect for entertaining, kids, and pets. The spacious primary bedroom offers a walk-in closet and generous ensuite, while the second bedroom also includes a walk-in closet. Enjoy peace of mind with major updates already completed, including a hot water tank (2017), roof, and brand-new furnace and heat pump (2025). A double garage, ample driveway parking, and a garden shed provide plenty of storage and convenience. Ideally located just minutes from the YMCA, schools, parks, shopping, restaurants, transit, UBC Okanagan, and Kelowna International Airport, this home combines comfort, functionality, and an unbeatable location. (id:56537)
Call (250)-864-7337 for showing information. |
| Details |
| Amenities Nearby : Golf Nearby, Public Transit, Airport, Park, Recreation, Schools, Shopping |
Access : - |
Appliances Inc : Refrigerator, Dishwasher, Dryer, Range - Gas, Microwave, Washer, Oven - Built-In |
| Community Features : Family Oriented |
Features : Central island, Balcony |
Structures : - |
| Total Parking Spaces : 8 |
View : - |
Waterfront : - |
| Zoning Type : - |
| Building |
| Architecture Style : Bungalow, Ranch |
Bathrooms (Partial) : 0 |
Cooling : Central air conditioning, Heat Pump |
| Fire Protection : - |
Fireplace Fuel : Gas |
Fireplace Type : Unknown |
| Floor Space : - |
Flooring : Carpeted, Laminate, Mixed Flooring, Tile |
Foundation Type : - |
| Heating Fuel : - |
Heating Type : Forced air, Heat Pump |
Roof Style : Unknown |
| Roofing Material : Asphalt shingle |
Sewer : Municipal sewage system |
Utility Water : Irrigation District |
| Basement |
| Type : Full |
Development : - |
Features : - |
| Land |
| Landscape Features : Underground sprinkler |
| Rooms |
| Level : |
Type : |
Dimensions : |
| Additional Accommodation |
Bedroom |
10'7'' x 12' |
|
Bedroom |
11'4'' x 14'1'' |
|
Full bathroom |
Measurements not available |
|
Kitchen |
14'6'' x 11'8'' |
| Basement |
Laundry room |
8'9'' x 7'6'' |
|
Living room |
14'2'' x 14'1'' |
| Main level |
3pc Ensuite bath |
Measurements not available |
|
4pc Bathroom |
Measurements not available |
|
Bedroom |
7'9'' x 9' |
|
Bedroom |
9'8'' x 9'9'' |
|
Dining nook |
8'2'' x 11'2'' |
|
Dining room |
9'5'' x 8'0'' |
|
Foyer |
5'9'' x 5'7'' |
|
Kitchen |
11'2'' x 11'3'' |
|
Living room |
13'0'' x 11'9'' |
|
Primary Bedroom |
14'7'' x 11'5'' |
|
Data from sources believed reliable but should not be relied upon without verification. All measurements are
approximate.MLS®, Multiple Listing Service®, and all related graphics are trademarks of The Canadian Real Estate Association.
REALTOR®, REALTORS®, and all related graphics are trademarks of REALTOR® Canada Inc. a corporation owned by The Canadian Real Estate
Association and the National Association of REALTORS® .Copyright © 2023 Don Rae REALTOR® Not intended to solicit properties currently
under contract.
|