
|

|
| 2240 Terrero Place Westbank V4T3B7 |
|
| Price : $1,137,900 |
Listing ID : 10392613
|
3 
|
3 
|
| Property Type : Single Family |
Building Type : House |
| Title : Leasehold/Leased Land |
Finished Area : 2966 sqft |
| Built in : 2008 |
Total Parking Spaces : 4 |
|
|
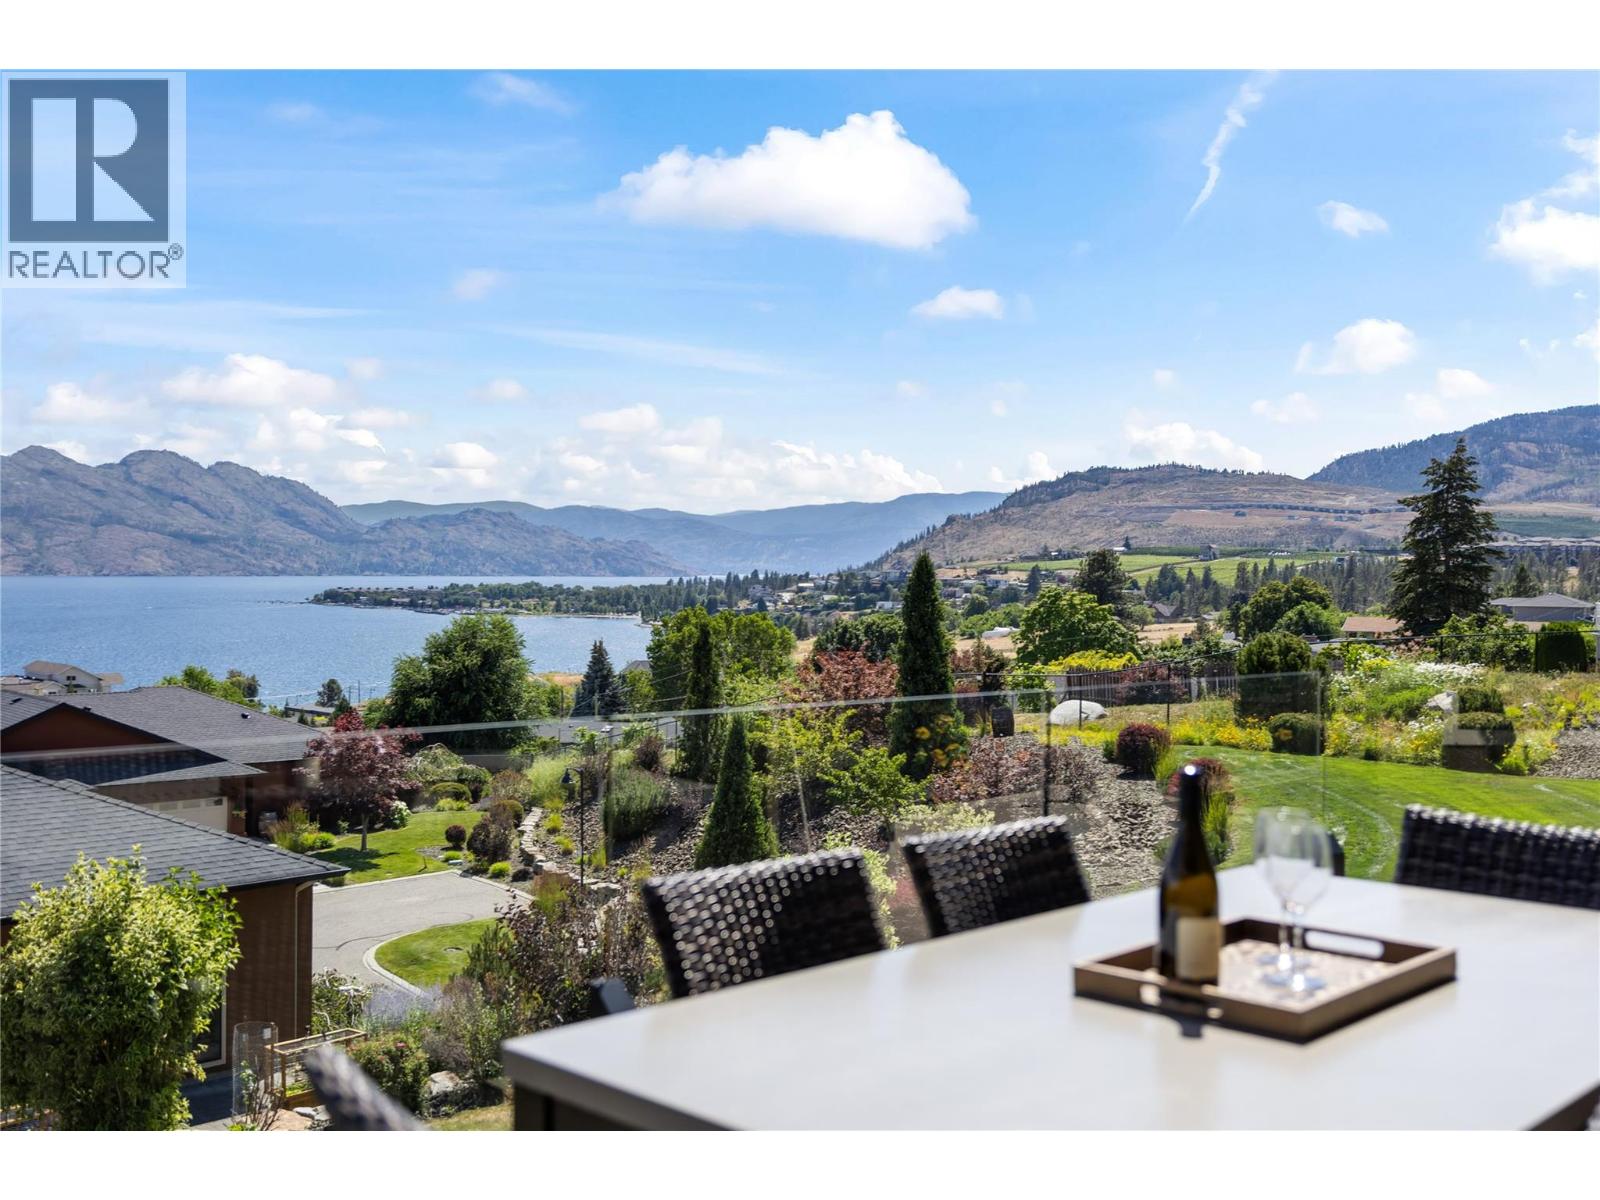
Welcome to one of the most sought-after streets in Sonoma Pines, where panoramic lake & mountain views are the backdrop for daily life. This executive W/O rancher is your destination for living the high life in the Okanagan. Once inside, 9 ft ceilings & beautiful Brazilian hardwood draw you through the main living area, setting a tone that feels both refined & comfortable. The entertainer's kitchen, featuring quartz countertops & backsplash, large island, double oven stove & S/S fridge is sure to please. The open layout flows naturally into the main living area, where large windows make the space feel expansive & connect you to the views. The large deck with seamless glass railings, awning, ceiling fan & new flooring is a great place to sit back & relax. The primary bedroom is a true retreat with large WI closet with built-ins & new ensuite, finished in quartz counters & heated floors. A 2nd bedroom works beautifully as an office, and the laundry room with newer washer & dryer keeps everything tucked neatly away. Downstairs, 10 ft ceilings give the lower level an entirely different & generous quality- large family room with fireplace, 3rd bedroom, full bath, flex room, a convenient coffee & bar area, storage, & a large patio that's equally inviting for a quiet morning or an evening with friends. New A/C, oversized 20x25 garage with epoxy flooring & built-ins complete the picture. Two Eagles Golf Course, world-class wineries, restaurants & the Lake are just moments away. NO PTT OR SPEC TAX (id:56537)
Call (250)-864-7337 for showing information. |
| Details |
| Amenities Nearby : Golf Nearby, Public Transit, Schools, Shopping |
Access : - |
Appliances Inc : Range, Refrigerator, Dishwasher, Dryer, Washer |
| Community Features : Recreational Facilities |
Features : Cul-de-sac, One Balcony |
Structures : Clubhouse |
| Total Parking Spaces : 4 |
View : Lake view, Mountain view, View (panoramic) |
Waterfront : - |
| Zoning Type : - |
| Building |
| Architecture Style : Ranch |
Bathrooms (Partial) : 0 |
Cooling : Central air conditioning, See Remarks |
| Fire Protection : Controlled entry, Smoke Detector Only |
Fireplace Fuel : Gas |
Fireplace Type : Unknown |
| Floor Space : - |
Flooring : Carpeted, Hardwood, Tile |
Foundation Type : - |
| Heating Fuel : - |
Heating Type : Forced air |
Roof Style : Unknown |
| Roofing Material : Asphalt shingle |
Sewer : Municipal sewage system |
Utility Water : Private Utility |
| Basement |
| Type : - |
Development : - |
Features : - |
| Land |
| Landscape Features : Landscaped, Underground sprinkler |
| Rooms |
| Level : |
Type : |
Dimensions : |
| Basement |
4pc Bathroom |
8' x 6'6'' |
|
Bedroom |
16'4'' x 10'4'' |
|
Den |
20' x 10'5'' |
|
Recreation room |
27'5'' x 25'1'' |
|
Storage |
7'7'' x 11' |
| Main level |
3pc Bathroom |
5'6'' x 7'10'' |
|
4pc Ensuite bath |
8' x 8'9'' |
|
Bedroom |
14'4'' x 10'11'' |
|
Dining room |
13'2'' x 13'1'' |
|
Foyer |
13'9'' x 8'11'' |
|
Kitchen |
11'10'' x 13'5'' |
|
Laundry room |
6'11'' x 9'6'' |
|
Living room |
16'6'' x 15'8'' |
|
Primary Bedroom |
17' x 17'6'' |
|
Utility room |
17'2'' x 16'2'' |
|
Data from sources believed reliable but should not be relied upon without verification. All measurements are
approximate.MLS®, Multiple Listing Service®, and all related graphics are trademarks of The Canadian Real Estate Association.
REALTOR®, REALTORS®, and all related graphics are trademarks of REALTOR® Canada Inc. a corporation owned by The Canadian Real Estate
Association and the National Association of REALTORS® .Copyright © 2023 Don Rae REALTOR® Not intended to solicit properties currently
under contract.
|