
|

|
| 1329 KLO Road Unit# 210 Kelowna V1W3N9 |
|
| Price : $329,000 |
Listing ID : 10393240
|
2 
|
2 
|
| Property Type : Single Family |
Building Type : Apartment |
| Maintenance Fee : 459.23 |
Fee Paid : Monthly |
| Title : Shares in Co-operative |
Finished Area : 1672 sqft |
| Built in : 1991 |
Total Parking Spaces : 1 |
|
|
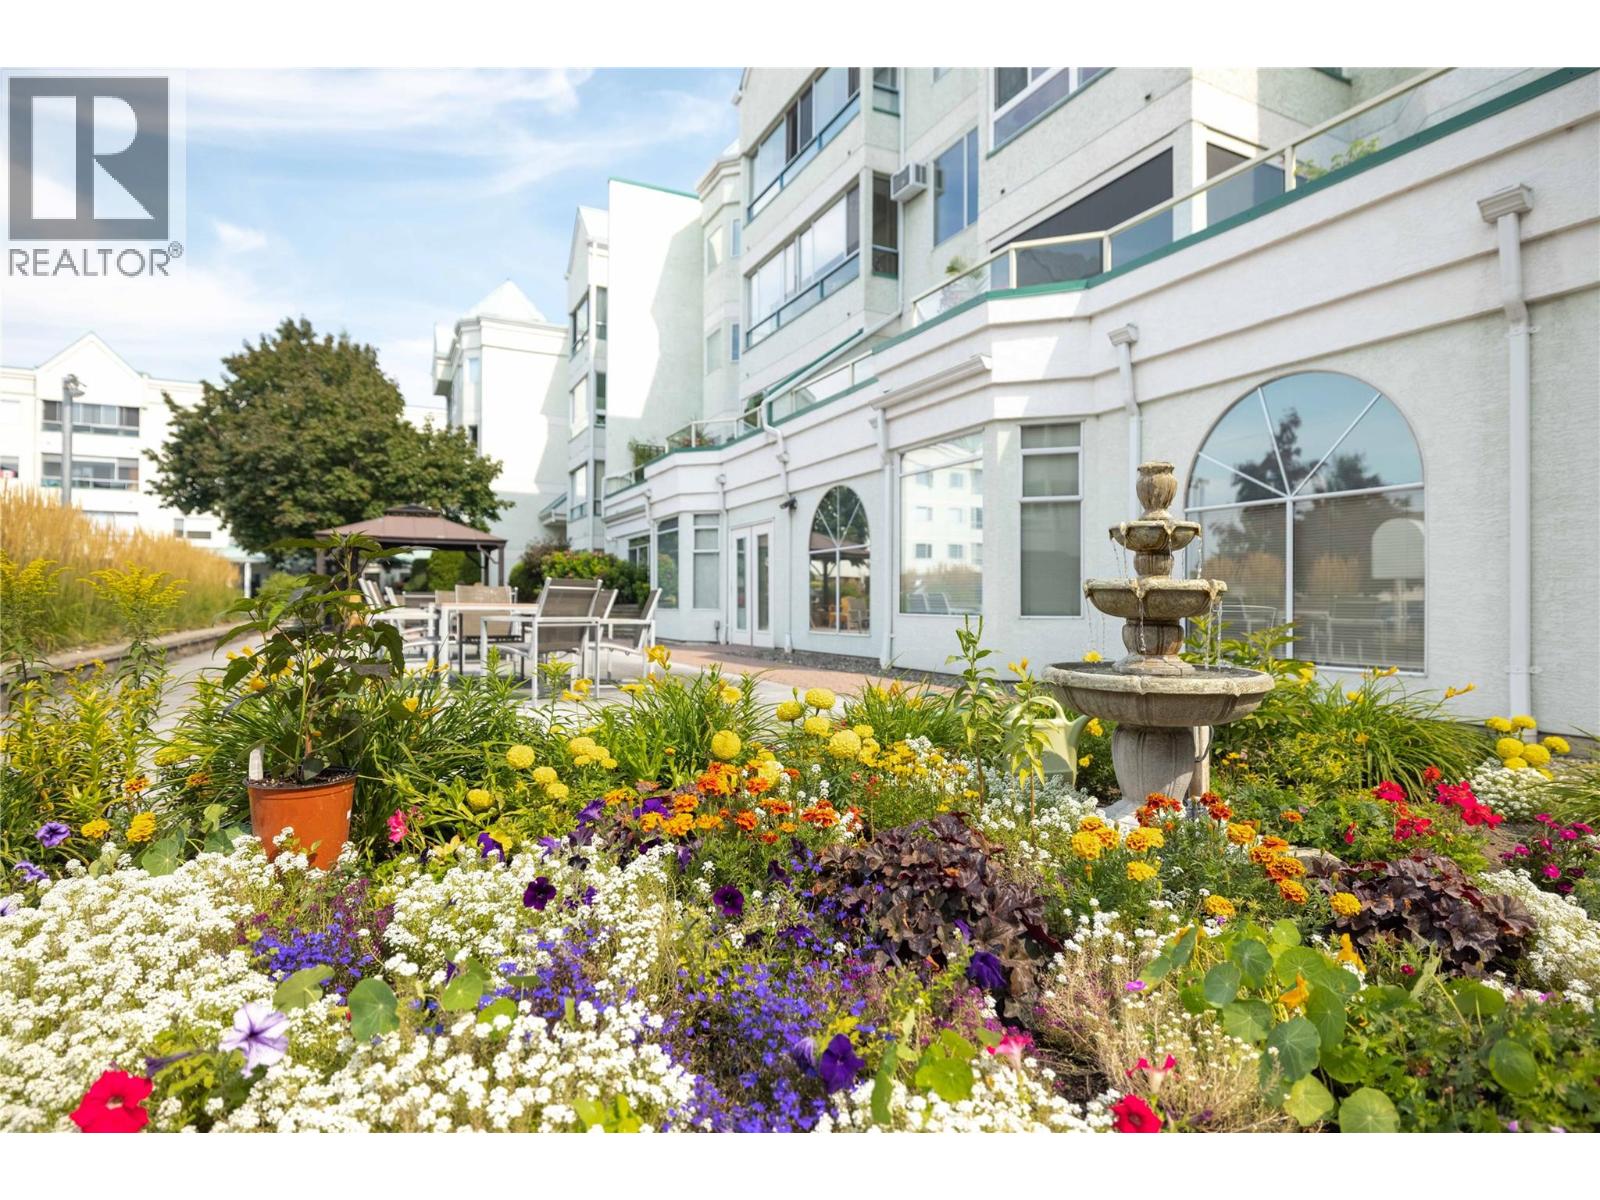
VERY Spacious bright corner unit boasting over 1672 square feet has 2 bedrooms and an office/den with French doors. Loads of natural light pour in through all rooms and there is an enclosed sunroom. Tons of storage inside the unit plus extra storage just across the hall. Covered secure parking. This comfortable building has: Community room and kitchen for get togethers or coffee time, (can also be rented for your personal special events), library, workshop, and billiards room. Buyers must purchase with cash, no mortgages. Very clean, well-maintained, quiet building. Great value for a grand size unit...don't miss this one. (id:56537)
Call (250)-864-7337 for showing information. |
| Details |
| Amenities Nearby : - |
Access : - |
Appliances Inc : Refrigerator, Dishwasher, Dryer, Range - Electric, Microwave, Washer |
| Community Features : Pets not Allowed, Seniors Oriented |
Features : - |
Structures : - |
| Total Parking Spaces : 1 |
View : - |
Waterfront : - |
| Zoning Type : - |
| Building |
| Architecture Style : - |
Bathrooms (Partial) : 0 |
Cooling : Wall unit |
| Fire Protection : - |
Fireplace Fuel : - |
Fireplace Type : - |
| Floor Space : - |
Flooring : - |
Foundation Type : - |
| Heating Fuel : Electric |
Heating Type : Baseboard heaters |
Roof Style : Unknown,Unknown |
| Roofing Material : Tar & gravel,Metal |
Sewer : Municipal sewage system |
Utility Water : Municipal water |
| Basement |
| Type : - |
Development : - |
Features : - |
| Land |
| Landscape Features : - |
| Rooms |
| Level : |
Type : |
Dimensions : |
| Main level |
3pc Bathroom |
5'1'' x 10'4'' |
|
4pc Ensuite bath |
12'3'' x 8'7'' |
|
Bedroom |
12'0'' x 13'2'' |
|
Den |
18' x 10'5'' |
|
Dining room |
14'2'' x 11'3'' |
|
Kitchen |
9'7'' x 14'9'' |
|
Laundry room |
5'11'' x 6'6'' |
|
Living room |
12'7'' x 17'3'' |
|
Primary Bedroom |
22'5'' x 12'7'' |
|
Sunroom |
7'3'' x 11'8'' |
|
Data from sources believed reliable but should not be relied upon without verification. All measurements are
approximate.MLS®, Multiple Listing Service®, and all related graphics are trademarks of The Canadian Real Estate Association.
REALTOR®, REALTORS®, and all related graphics are trademarks of REALTOR® Canada Inc. a corporation owned by The Canadian Real Estate
Association and the National Association of REALTORS® .Copyright © 2023 Don Rae REALTOR® Not intended to solicit properties currently
under contract.
|