
|

|
| 6841 46 Street NE Salmon Arm V0E1K0 |
|
| Price : $699,000 |
Listing ID : 10393590
|
3 
|
3 
|
| Property Type : Single Family |
Building Type : House |
| Title : Freehold |
Finished Area : 2186 sqft |
| Built in : 2022 |
Total Parking Spaces : 3 |
|
|
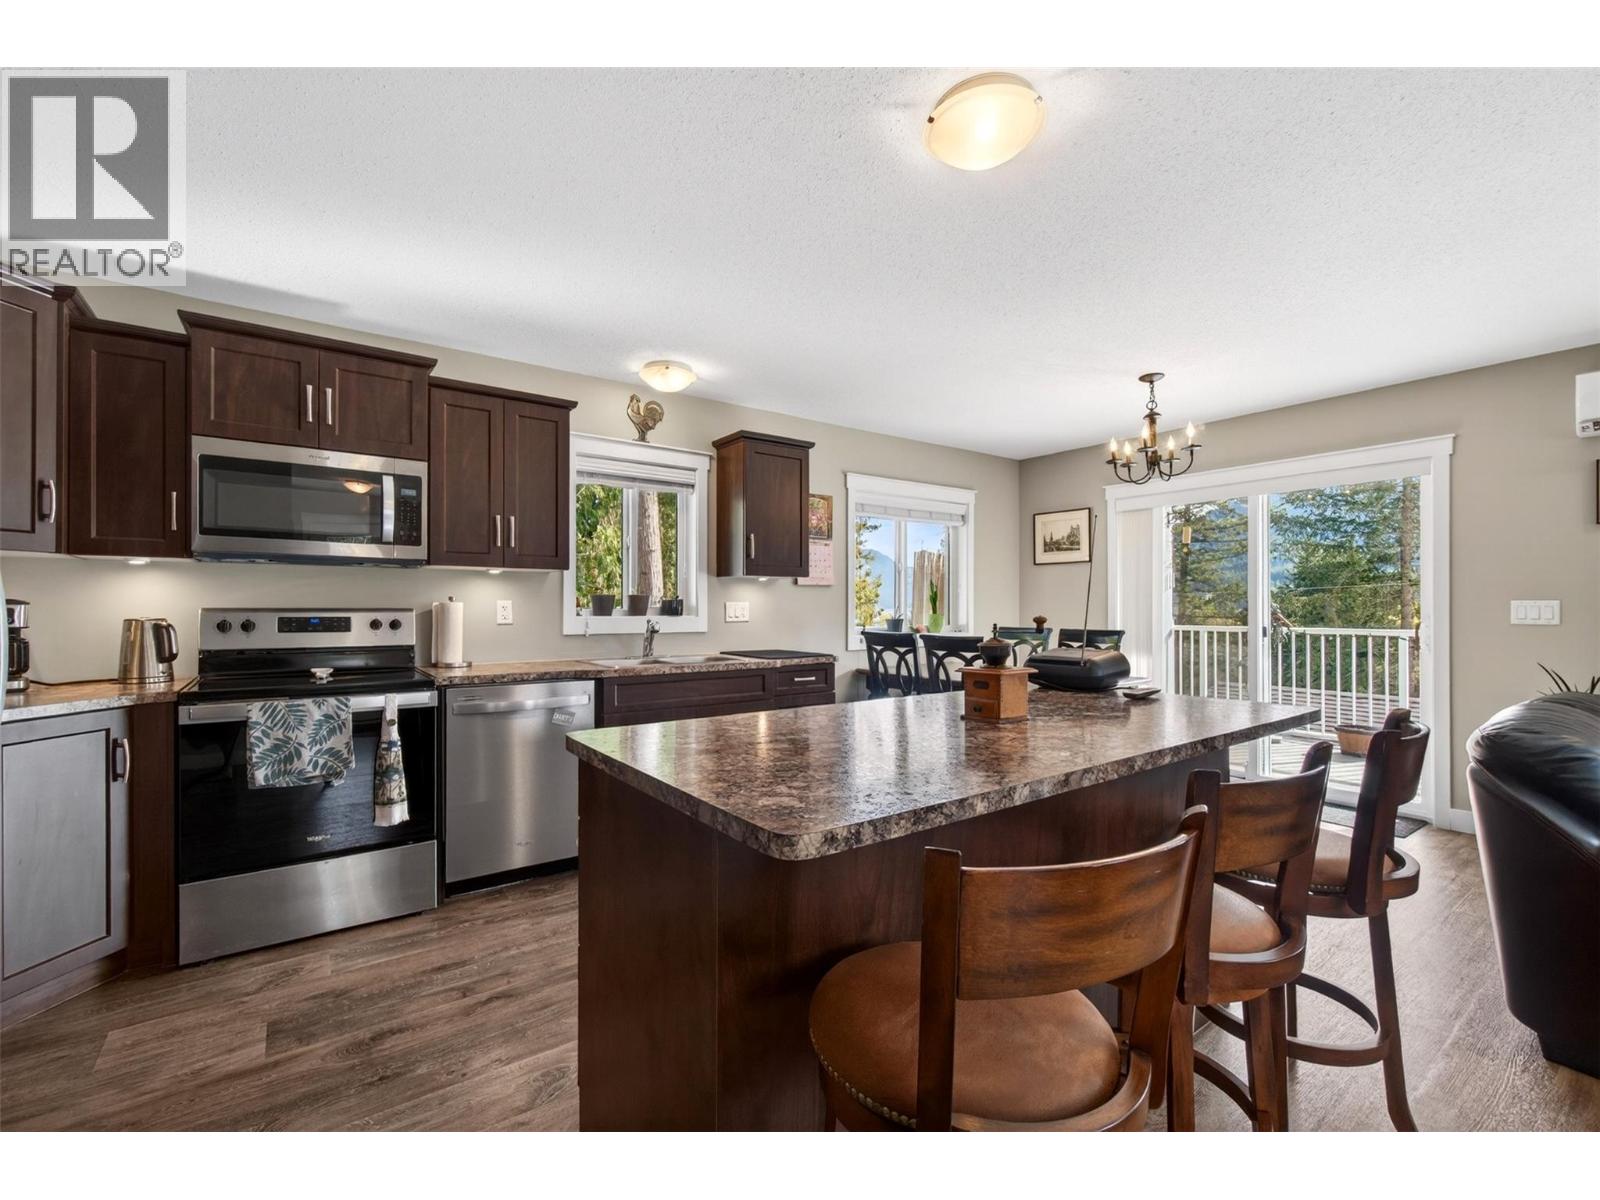
Welcome to 6841 46 Street NE — a like-new Custom 2022 home offering 2186 sq ft of modern living. This 3-bedroom, 3-bathroom home is loaded with upgrades and built for comfort & bonus - mortgage-helper 1 bed LEGAL SUITE w its own separate entrance, covered patio & parking stall. Open concept living - kitchen /dining features under-cabinet pot lighting eat-up island, living area and main entrance. ENJOY covered wrap around 8' x 32' deck with Lake View. The lower level features 9’ ceilings, large laundry & storage area over 20' . Large open hall area and the 1 bed legal walk out suite with its own private patio. PARKING 2-vehicle carport, with an attached WORKSHOP 14 x 20' w its own 60-amp service. Plus extra spot for Suite tenant or RV. The yard is fully fenced, a 4-zone irrigation system keeps the low-maintenance landscaping lush, firepit area and low slope concrete steps to access the home. Check out this modern comfort, smart INCOME potential home—in the great lakeside community of Canoe. Full Home warranty (id:56537)
Call (250)-864-7337 for showing information. |
| Details |
| Amenities Nearby : - |
Access : - |
Appliances Inc : Refrigerator, Dryer, Range - Electric, Water Heater - Electric, Microwave, Washer & Dryer, Water softener |
| Community Features : - |
Features : Central island |
Structures : - |
| Total Parking Spaces : 3 |
View : - |
Waterfront : - |
| Zoning Type : - |
| Building |
| Architecture Style : - |
Bathrooms (Partial) : 0 |
Cooling : Heat Pump |
| Fire Protection : - |
Fireplace Fuel : - |
Fireplace Type : - |
| Floor Space : - |
Flooring : Vinyl |
Foundation Type : - |
| Heating Fuel : - |
Heating Type : Baseboard heaters, Heat Pump |
Roof Style : - |
| Roofing Material : - |
Sewer : Municipal sewage system |
Utility Water : Government Managed |
| Basement |
| Type : - |
Development : - |
Features : - |
| Land |
| Landscape Features : - |
| Rooms |
| Level : |
Type : |
Dimensions : |
| Main level |
3pc Bathroom |
5' x 7'10'' |
|
Bedroom |
8'10'' x 11'6'' |
|
Den |
7'11'' x 7'7'' |
|
Dining room |
8'3'' x 11'10'' |
|
Full ensuite bathroom |
5' x 8'9'' |
|
Kitchen |
12'7'' x 11'10'' |
|
Living room |
12'4'' x 11'2'' |
|
Living room |
16'8'' x 11'3'' |
|
Primary Bedroom |
11'2'' x 12'4'' |
| Second level |
3pc Bathroom |
4'11'' x 10'6'' |
|
Bedroom |
14'9'' x 10'9'' |
|
Kitchen |
10'11'' x 10'8'' |
|
Laundry room |
20'6'' x 10'9'' |
|
Living room |
13'6'' x 10'8'' |
|
Data from sources believed reliable but should not be relied upon without verification. All measurements are
approximate.MLS®, Multiple Listing Service®, and all related graphics are trademarks of The Canadian Real Estate Association.
REALTOR®, REALTORS®, and all related graphics are trademarks of REALTOR® Canada Inc. a corporation owned by The Canadian Real Estate
Association and the National Association of REALTORS® .Copyright © 2023 Don Rae REALTOR® Not intended to solicit properties currently
under contract.
|