
|

|
| 3655 Patten Drive Armstrong V0E1B2 |
|
| Price : $699,000 |
Listing ID : 10393516
|
4 
|
3 
|
| Property Type : Single Family |
Building Type : House |
| Title : Freehold |
Finished Area : 1980 sqft |
| Built in : 1991 |
Total Parking Spaces : 5 |
|
|
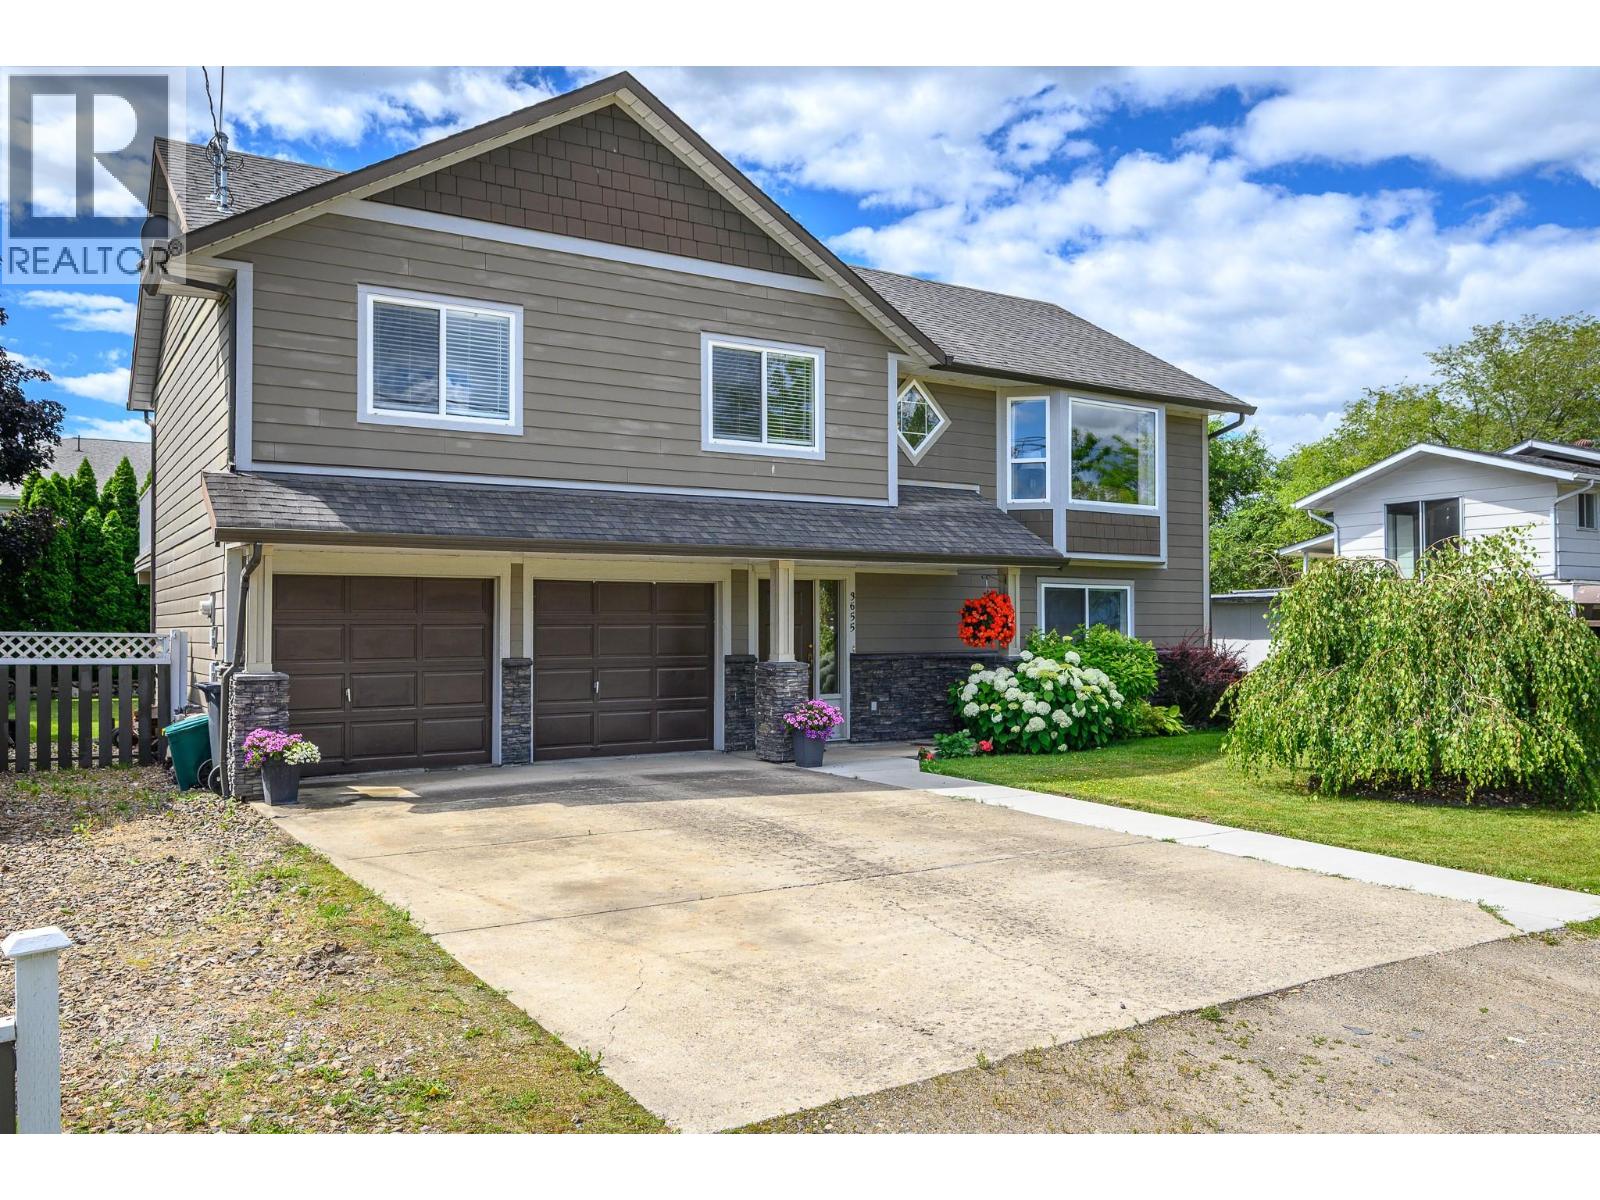
Immaculate 4-bedroom, 3-bathroom family home located in a highly desirable neighbourhood close to schools, parks, and everyday amenities. Offering exceptional value at its listed price, this well-maintained home features a versatile 3+1 bedroom floor plan and an extraordinary private backyard that truly must be seen to be appreciated—a gardener's paradise bursting with beauty and tranquility. The bright main level offers three spacious bedrooms, including a generous primary suite complete with French doors and a private 3-piece en-suite. Easy-care laminate flooring extends throughout the main floor, while the inviting living room is highlighted by a cozy gas fireplace. The warm wood kitchen provides ample cupboard and counter space, overlooks the informal eating nook, and opens onto a spacious upper deck—perfect for morning coffee or evening entertaining while taking in the spectacular fenced backyard. The fully finished walkout lower level features a fourth bedroom, a full bathroom, and a large recreation room, making it an ideal space for sports enthusiasts, a media room, or family gatherings. Step outside to the covered patio, which flows seamlessly into the beautifully landscaped backyard retreat. Completing this outstanding package is a double garage, abundant outdoor living space, and a location that's perfect for growing families. A wonderful opportunity to own a move-in-ready home offering comfort, space, and exceptional value. (id:56537)
Call (250)-864-7337 for showing information. |
| Details |
| Amenities Nearby : Schools, Shopping |
Access : Easy access |
Appliances Inc : Refrigerator, Dishwasher, Range - Electric |
| Community Features : Family Oriented |
Features : Level lot, One Balcony |
Structures : - |
| Total Parking Spaces : 5 |
View : Mountain view |
Waterfront : Waterfront on pond |
| Zoning Type : - |
| Building |
| Architecture Style : - |
Bathrooms (Partial) : 0 |
Cooling : Central air conditioning |
| Fire Protection : - |
Fireplace Fuel : Gas |
Fireplace Type : Unknown |
| Floor Space : - |
Flooring : Laminate, Tile |
Foundation Type : - |
| Heating Fuel : - |
Heating Type : See remarks |
Roof Style : Unknown |
| Roofing Material : Asphalt shingle |
Sewer : Municipal sewage system |
Utility Water : Municipal water |
| Basement |
| Type : - |
Development : - |
Features : - |
| Land |
| Landscape Features : Level |
| Rooms |
| Level : |
Type : |
Dimensions : |
| Lower level |
3pc Bathroom |
8'3'' x 5'2'' |
|
Bedroom |
10'7'' x 9'11'' |
|
Family room |
16'9'' x 13'1'' |
|
Foyer |
13'2'' x 6'1'' |
|
Laundry room |
11'8'' x 10'8'' |
|
Utility room |
5' x 4'11'' |
| Main level |
3pc Ensuite bath |
10'5'' x 4'4'' |
|
4pc Bathroom |
10'4'' x 4'11'' |
|
Bedroom |
11'7'' x 9'11'' |
|
Bedroom |
9'11'' x 9'10'' |
|
Dining room |
12'5'' x 10'6'' |
|
Kitchen |
11'7'' x 10'6'' |
|
Living room |
16'11'' x 14'11'' |
|
Primary Bedroom |
13'8'' x 11'11'' |
|
Data from sources believed reliable but should not be relied upon without verification. All measurements are
approximate.MLS®, Multiple Listing Service®, and all related graphics are trademarks of The Canadian Real Estate Association.
REALTOR®, REALTORS®, and all related graphics are trademarks of REALTOR® Canada Inc. a corporation owned by The Canadian Real Estate
Association and the National Association of REALTORS® .Copyright © 2023 Don Rae REALTOR® Not intended to solicit properties currently
under contract.
|