
|

|
| 650 3 Street SW Unit# 211 Salmon Arm V1E1P6 |
|
| Price : $329,900 |
Listing ID : 10393340
|
2 
|
2 
|
| Property Type : Single Family |
Building Type : Apartment |
| Maintenance Fee : 381.00 |
Fee Paid : Monthly |
| Title : Strata |
Finished Area : 910 sqft |
| Built in : 1995 |
Total Parking Spaces : 1 |
|
|
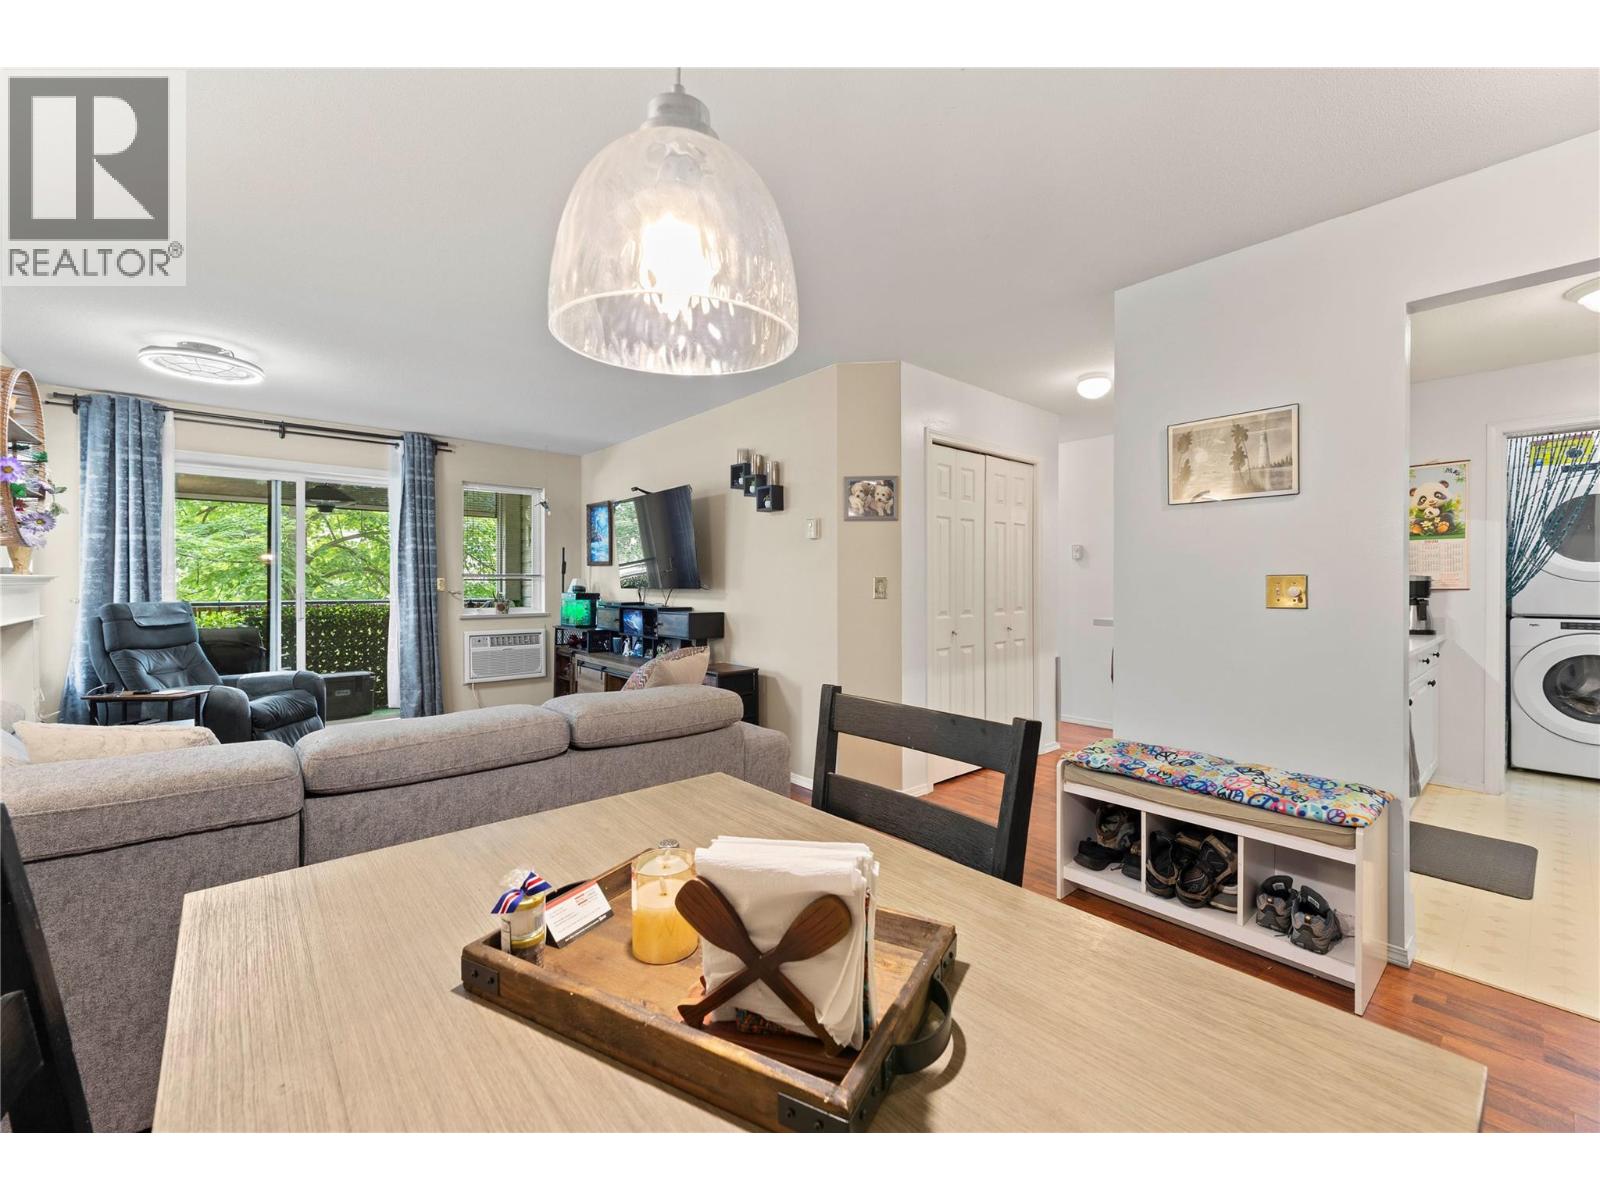
Welcome to this bright south-facing 2 bedroom, 2 bathroom condo in Cambridge Court I, offering lovely views toward Mount Ida from the covered deck with natural tree shade for added privacy. This well-kept home features a functional layout with laminate flooring, white kitchen cabinetry, a sit-up bar, stainless steel kitchen appliances, upgraded kitchen faucet, some updated light fixtures, full-size stacking washer/dryer, all-new PEX plumbing, and upgraded one-piece toilets. Enjoy the cozy natural gas fireplace, with heat included in the strata fees along with garbage, water, sewer, management, snow removal, and landscaping. Conveniently located near the side entrance off the parking lot with a short flight of stairs, or use the elevator from the secure main lobby. Includes carport stall #33, and one small dog or one cat is allowed. (id:56537)
Call (250)-864-7337 for showing information. |
| Details |
| Amenities Nearby : Park, Shopping |
Access : Easy access |
Appliances Inc : Refrigerator, Dishwasher, Dryer, Range - Electric, Washer |
| Community Features : Rentals Allowed |
Features : Level lot, One Balcony |
Structures : - |
| Total Parking Spaces : 1 |
View : - |
Waterfront : - |
| Zoning Type : - |
| Building |
| Architecture Style : - |
Bathrooms (Partial) : 0 |
Cooling : Wall unit |
| Fire Protection : - |
Fireplace Fuel : Gas |
Fireplace Type : Unknown |
| Floor Space : - |
Flooring : Carpeted, Laminate, Vinyl |
Foundation Type : - |
| Heating Fuel : Electric |
Heating Type : Baseboard heaters, See remarks |
Roof Style : Unknown |
| Roofing Material : Asphalt shingle |
Sewer : Municipal sewage system |
Utility Water : Municipal water |
| Basement |
| Type : - |
Development : - |
Features : - |
| Land |
| Landscape Features : Level |
| Rooms |
| Level : |
Type : |
Dimensions : |
| Main level |
3pc Bathroom |
5'4'' x 8'10'' |
|
4pc Ensuite bath |
8'10'' x 5'0'' |
|
Bedroom |
9'3'' x 11'0'' |
|
Dining room |
8'0'' x 10'0'' |
|
Kitchen |
8'6'' x 8'0'' |
|
Laundry room |
5'2'' x 5'4'' |
|
Living room |
14'2'' x 11'3'' |
|
Primary Bedroom |
10'10'' x 12'3'' |
|
Data from sources believed reliable but should not be relied upon without verification. All measurements are
approximate.MLS®, Multiple Listing Service®, and all related graphics are trademarks of The Canadian Real Estate Association.
REALTOR®, REALTORS®, and all related graphics are trademarks of REALTOR® Canada Inc. a corporation owned by The Canadian Real Estate
Association and the National Association of REALTORS® .Copyright © 2023 Don Rae REALTOR® Not intended to solicit properties currently
under contract.
|