
|

|
| 3942 Pine Valley Drive Kelowna V1X8E5 |
|
| Price : $875,900 |
Listing ID : 10393254
|
3 
|
3 
|
| Property Type : Single Family |
Building Type : Duplex |
| Title : Strata |
Finished Area : 2647 sqft |
| Built in : 2016 |
Total Parking Spaces : 2 |
|
|
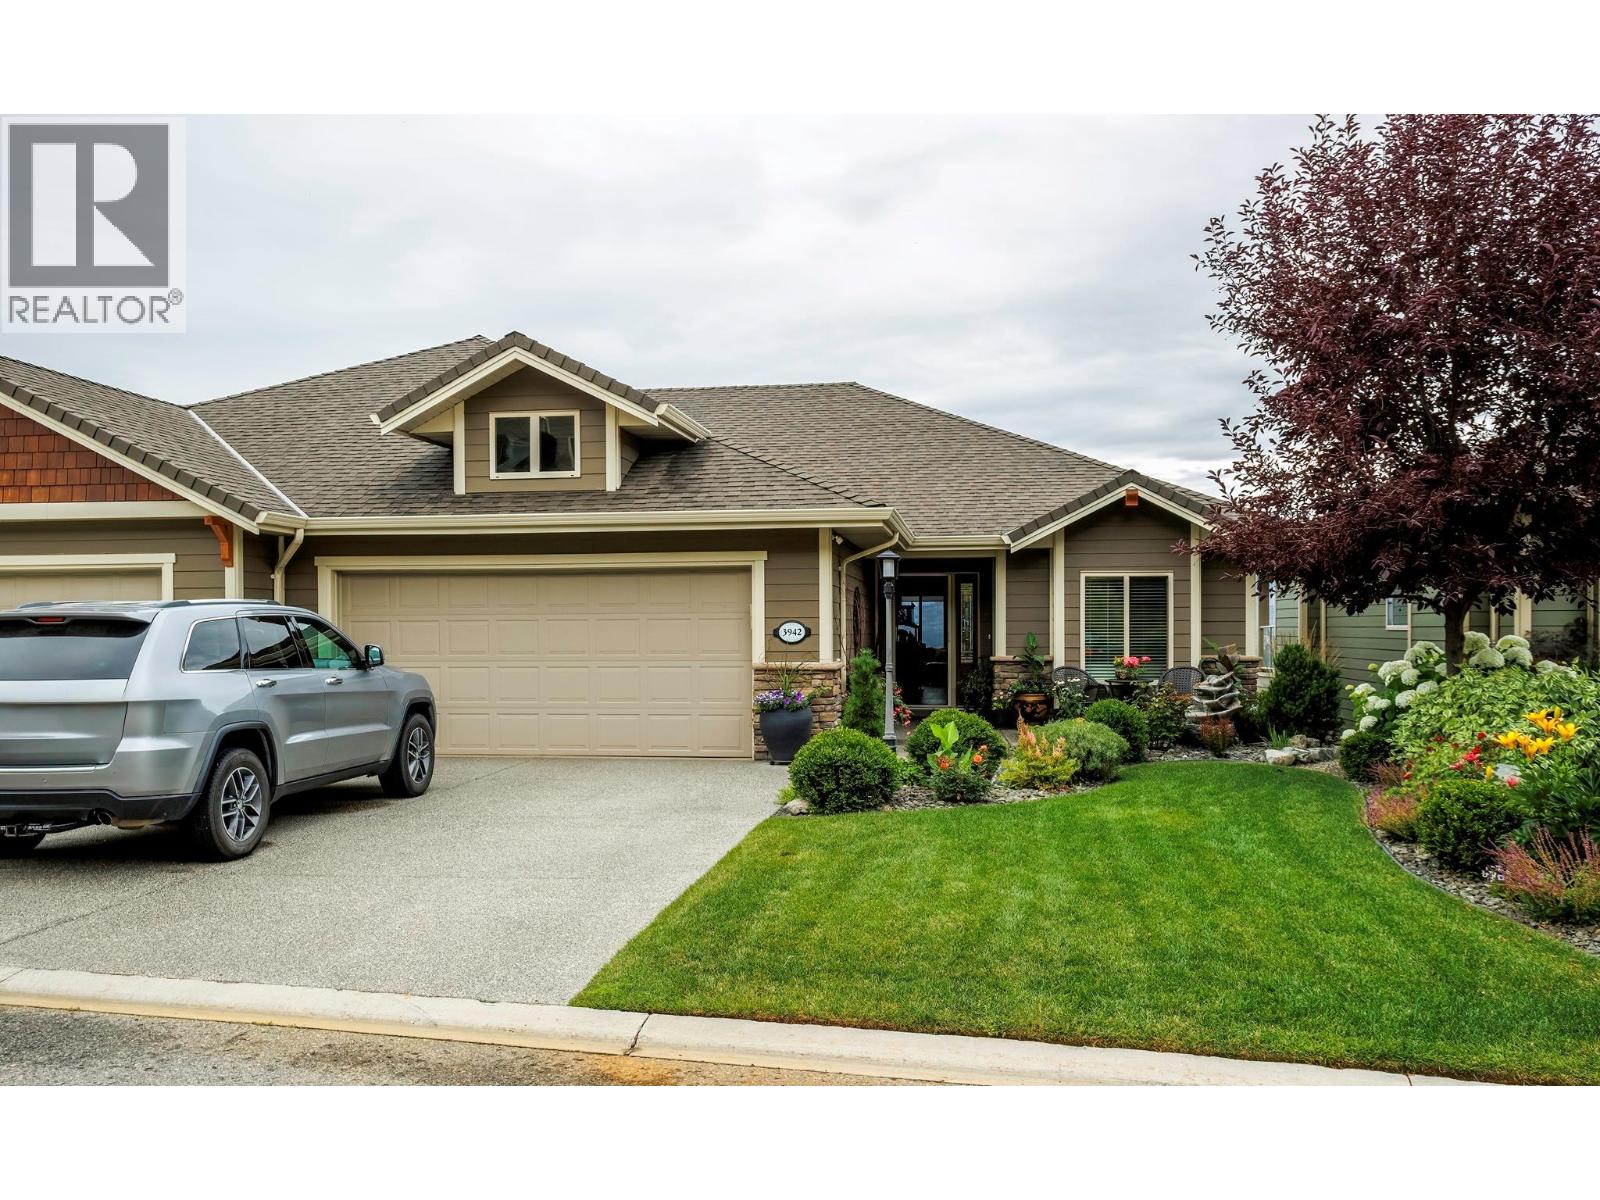
Welcome to the prestigious gated community of Sunset Ranch. This beautifully maintained walkout rancher offers breathtaking panoramic views of Okanagan Lake, the valley, surrounding mountains and Sunset Ranch Golf Course. Immaculately landscaped and offering exceptional privacy, this home is perfectly positioned to enjoy spectacular sunsets and sparkling city lights in the evening. Designed for effortless main-floor living, the bright open-concept floor plan features a spacious primary bedroom, a dedicated office/den and seamless access to the covered upper patio—perfect for relaxing or entertaining while taking in the incredible views. The chef-inspired kitchen features S/S appliances, island kitchen and quartz countertops. The walkout lower level offers an oversized recreation room complete with a stylish bar area, guest bedroom, full bathroom, huge storage room and access to a second covered patio. Whether entertaining friends or hosting overnight guests, this home offers exceptional flexibility. The attached double garage offers epoxy garage floors with custom cabinetry. Located on a quiet cul-de-sac with low strata fees, this exceptional 3-bedroom plus office/den home offers luxury, privacy and low-maintenance living just minutes from Kelowna International Airport, UBCO, wineries, shopping and everyday amenities. (id:56537)
Call (250)-864-7337 for showing information. |
| Details |
| Amenities Nearby : - |
Access : - |
Appliances Inc : - |
| Community Features : - |
Features : Balcony |
Structures : - |
| Total Parking Spaces : 2 |
View : - |
Waterfront : - |
| Zoning Type : - |
| Building |
| Architecture Style : Ranch |
Bathrooms (Partial) : 1 |
Cooling : Central air conditioning |
| Fire Protection : - |
Fireplace Fuel : Gas |
Fireplace Type : Unknown |
| Floor Space : - |
Flooring : - |
Foundation Type : - |
| Heating Fuel : - |
Heating Type : Forced air, See remarks |
Roof Style : Unknown |
| Roofing Material : Asphalt shingle |
Sewer : Municipal sewage system |
Utility Water : Private Utility |
| Basement |
| Type : - |
Development : - |
Features : - |
| Land |
| Landscape Features : Underground sprinkler |
| Rooms |
| Level : |
Type : |
Dimensions : |
| Lower level |
4pc Bathroom |
11'8'' x 4'11'' |
|
Bedroom |
11' x 13'10'' |
|
Bedroom |
11'8'' x 13'8'' |
|
Other |
10'7'' x 6'3'' |
|
Other |
8' x 8' |
|
Recreation room |
15'11'' x 29'7'' |
|
Storage |
9'8'' x 9'9'' |
|
Utility room |
11'8'' x 8'3'' |
| Main level |
2pc Bathroom |
5'8'' x 5'9'' |
|
4pc Ensuite bath |
9' x 10'9'' |
|
Dining room |
12'9'' x 10'2'' |
|
Kitchen |
11'5'' x 9'9'' |
|
Laundry room |
6' x 8' |
|
Living room |
13'8'' x 16'2'' |
|
Office |
9'11'' x 10'4'' |
|
Other |
20'3'' x 22'5'' |
|
Other |
7'11'' x 5'10'' |
|
Primary Bedroom |
14'3'' x 17'5'' |
|
Data from sources believed reliable but should not be relied upon without verification. All measurements are
approximate.MLS®, Multiple Listing Service®, and all related graphics are trademarks of The Canadian Real Estate Association.
REALTOR®, REALTORS®, and all related graphics are trademarks of REALTOR® Canada Inc. a corporation owned by The Canadian Real Estate
Association and the National Association of REALTORS® .Copyright © 2023 Don Rae REALTOR® Not intended to solicit properties currently
under contract.
|