
|

|
| 4835 Paradise Valley Drive Unit# 40 Peachland V0H1X3 |
|
| Price : $274,900 |
Listing ID : 10393697
|
2 
|
1 
|
| Property Type : Recreational |
Building Type : Park Model Mobile Home |
| Title : Shares in Co-operative |
Finished Area : 678 sqft |
| Built in : 2010 |
Total Parking Spaces : 2 |
|
|
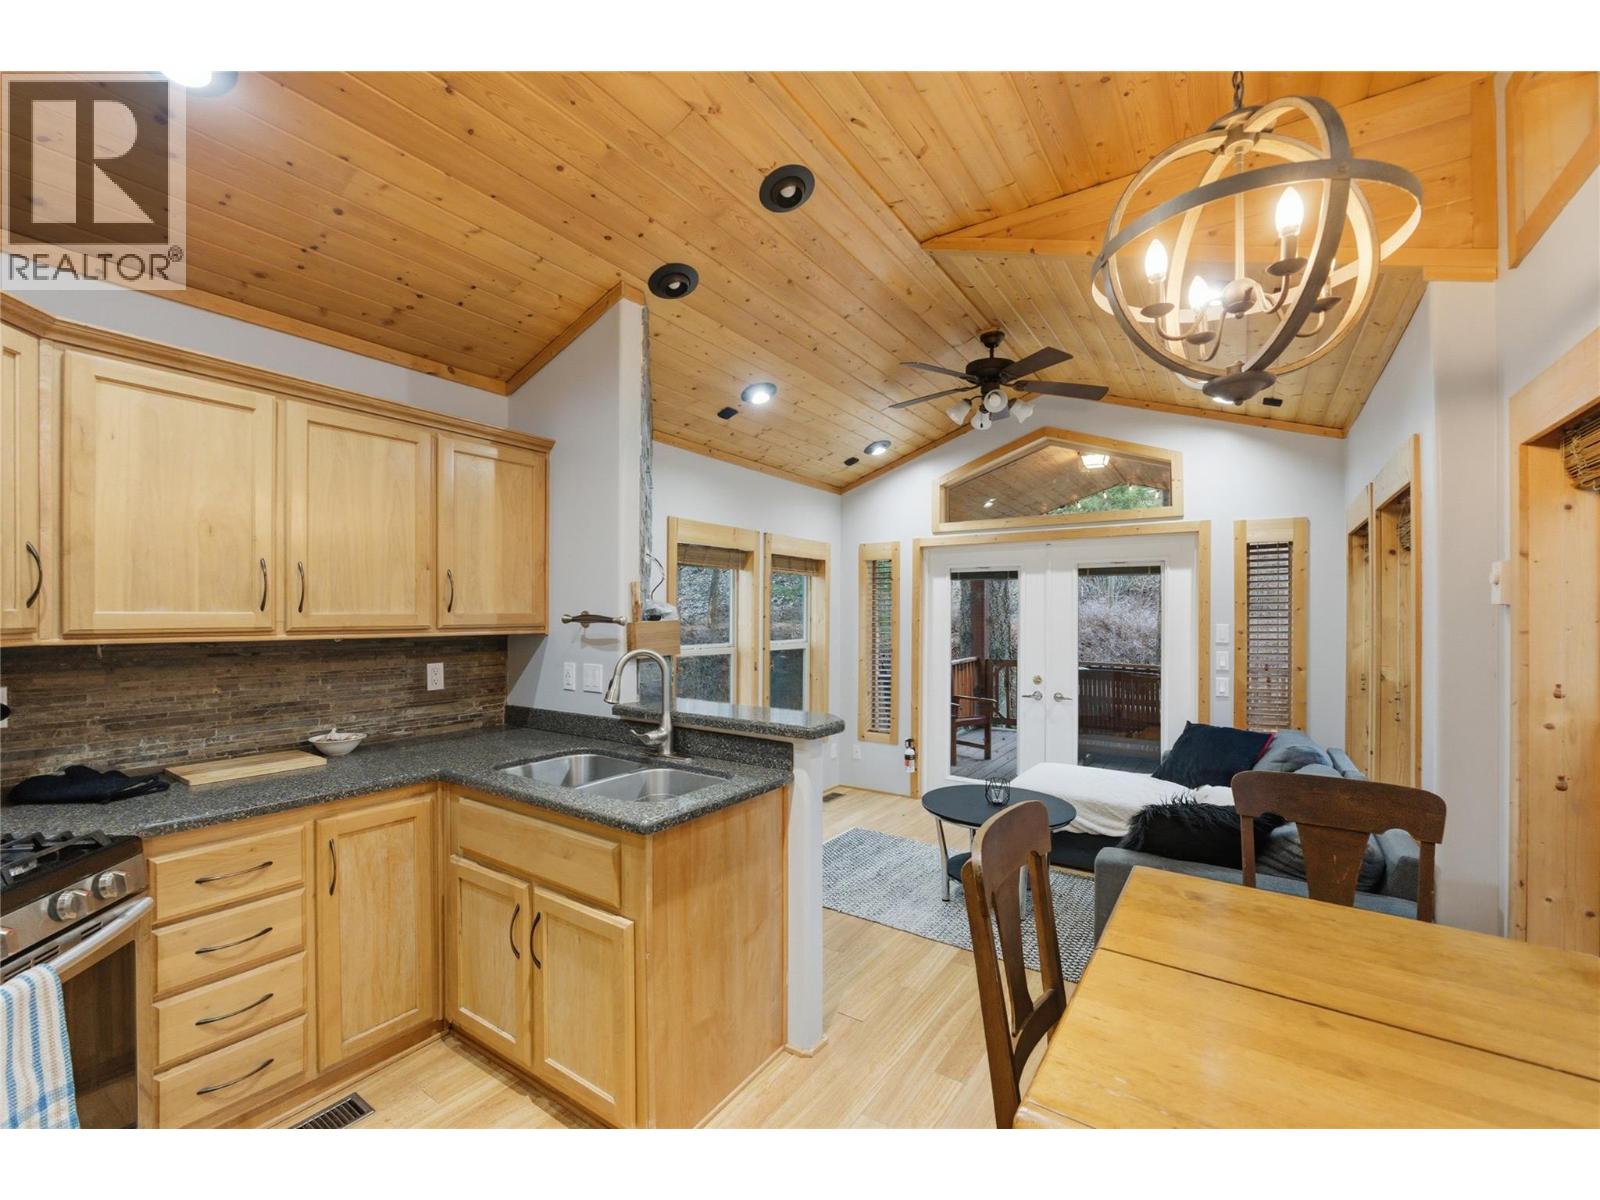
Paradise truly awaits in this exceptional home, offering one of the largest units in the park and one of the best locations for privacy. This spacious residence immediately feels like home, with a thoughtfully designed layout that stands out for its size and comfort. The generous primary bedroom features built-in storage and a dedicated office desk—perfect for working from home—while the second bedroom includes a great set of bunk beds for family or guests. Enjoy hotwater on Demand for having one of those much needed long hot showers. Step outside to the expansive back deck, ideal for relaxing, entertaining, or simply enjoying the peace and tranquility of this beautiful setting. Rarely does a unit of this size become available in the park—this is a must-see opportunity. Make an appt and come look today!! (id:56537)
Call (250)-864-7337 for showing information. |
| Details |
| Amenities Nearby : - |
Access : Easy access |
Appliances Inc : Refrigerator, Dryer, Range - Gas, Microwave, Washer |
| Community Features : - |
Features : Private setting |
Structures : - |
| Total Parking Spaces : 2 |
View : Mountain view |
Waterfront : - |
| Zoning Type : - |
| Building |
| Architecture Style : - |
Bathrooms (Partial) : 0 |
Cooling : - |
| Fire Protection : - |
Fireplace Fuel : Gas |
Fireplace Type : Unknown |
| Floor Space : - |
Flooring : - |
Foundation Type : - |
| Heating Fuel : - |
Heating Type : Forced air, See remarks |
Roof Style : - |
| Roofing Material : - |
Sewer : Septic tank |
Utility Water : Community Water User's Utility |
| Basement |
| Type : - |
Development : - |
Features : - |
| Land |
| Landscape Features : - |
| Rooms |
| Level : |
Type : |
Dimensions : |
| Main level |
4pc Bathroom |
7'7'' x 7'3'' |
|
Bedroom |
6'8'' x 5'9'' |
|
Foyer |
12'6'' x 9'7'' |
|
Kitchen |
10'0'' x 11'2'' |
|
Living room |
9'9'' x 10'8'' |
|
Primary Bedroom |
10'8'' x 10'7'' |
|
Data from sources believed reliable but should not be relied upon without verification. All measurements are
approximate.MLS®, Multiple Listing Service®, and all related graphics are trademarks of The Canadian Real Estate Association.
REALTOR®, REALTORS®, and all related graphics are trademarks of REALTOR® Canada Inc. a corporation owned by The Canadian Real Estate
Association and the National Association of REALTORS® .Copyright © 2023 Don Rae REALTOR® Not intended to solicit properties currently
under contract.
|