
|

|
| 3521 Carrington Road Unit# 201 West Kelowna V4T2E6 |
|
| Price : $244,900 |
Listing ID : 10393642
|
0 
|
1 
|
| Property Type : Single Family |
Building Type : Apartment |
| Maintenance Fee : 216.15 |
Fee Paid : Monthly |
| Title : Leasehold/Leased Land |
Finished Area : 504 sqft |
| Built in : 2007 |
Total Parking Spaces : 1 |
|
|
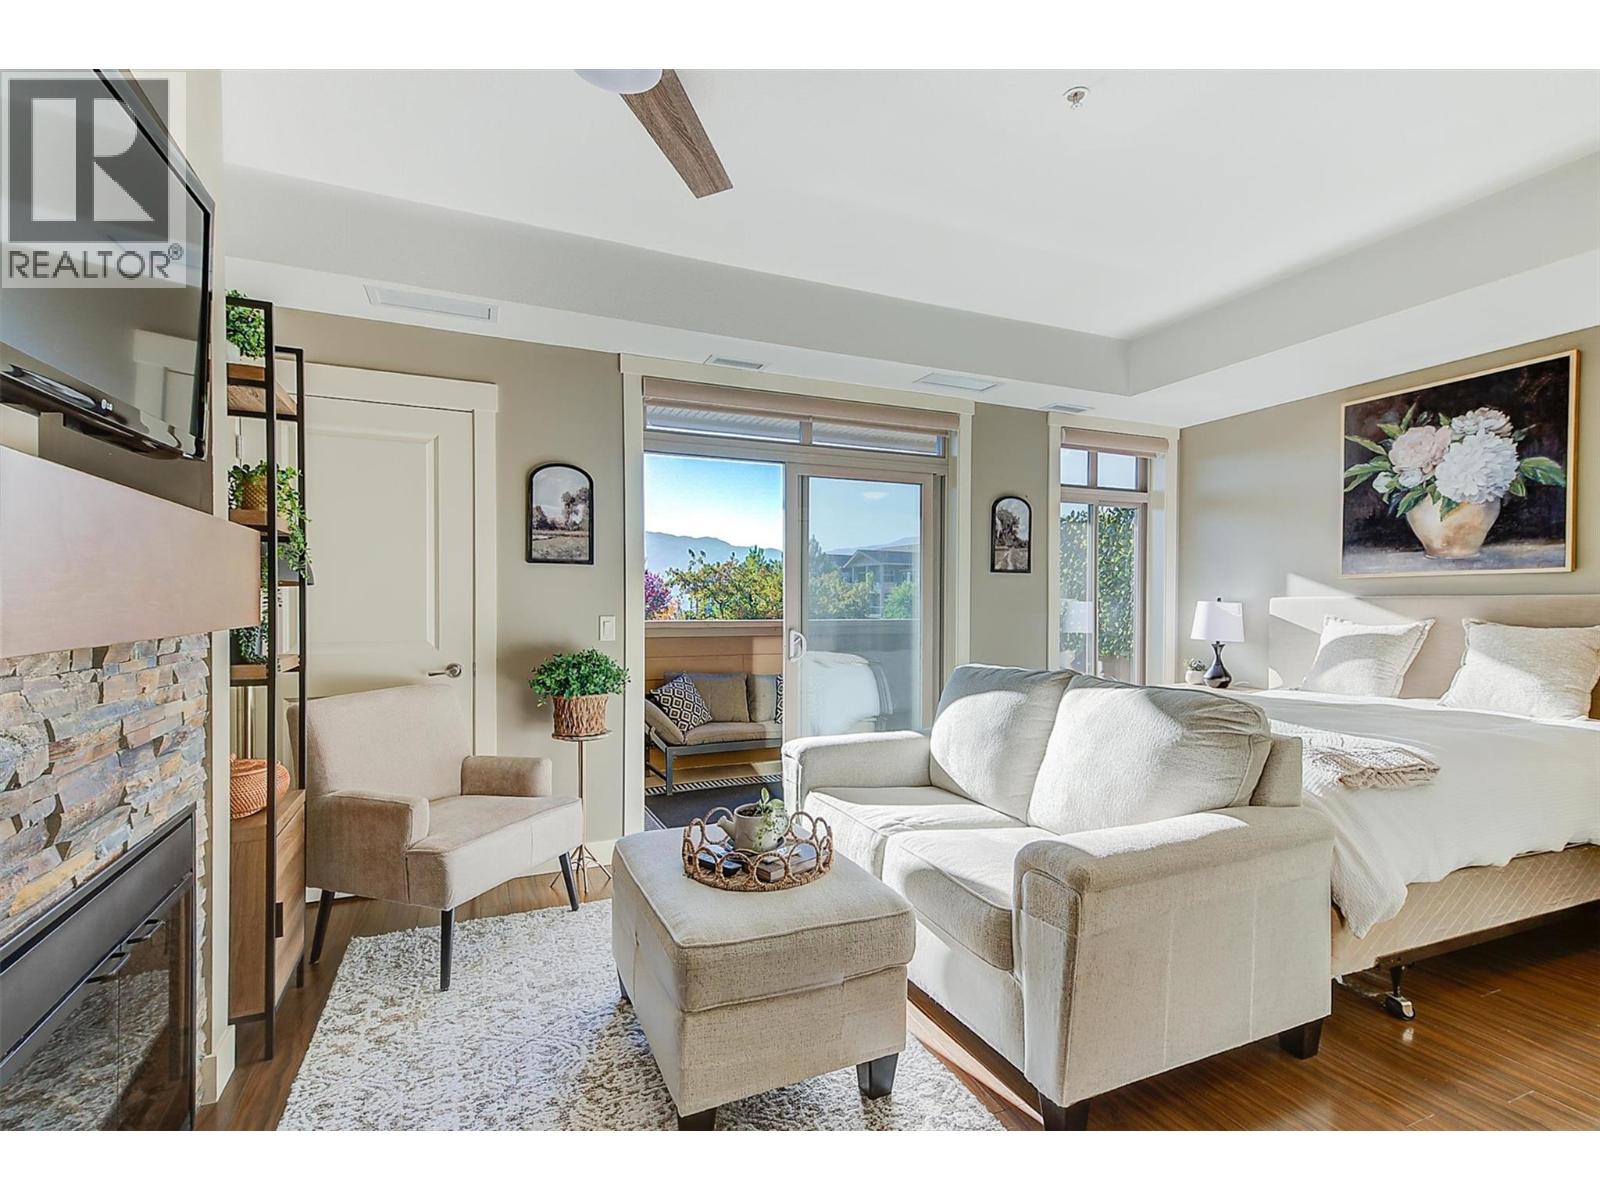
Affordable Okanagan living at Aria. This bright 504 sq ft studio in Westbank Centre delivers unbeatable value with golf course, lake, and mountain views from your private deck. The efficient open layout features a full kitchen, cozy electric fireplace, hardwood and tile flooring, in-unit laundry, and a 4-piece bath. Includes one parking stall and a storage locker, with guest parking on site. Low HOA fee and no monthly lease payment on this unit. Pet-friendly building with long-term rentals allowed — ideal for first-time buyers, snowbirds, or investors seeking a solid rental holding. Steps to shopping, transit, parks, and Two Eagles Golf, with quick highway access to downtown Kelowna, wineries, and the lake. Vacant with quick possession possible. (id:56537)
Call (250)-864-7337 for showing information. |
| Details |
| Amenities Nearby : Golf Nearby, Park, Recreation, Schools, Shopping |
Access : Easy access, Highway access |
Appliances Inc : - |
| Community Features : Pet Restrictions, Pets Allowed With Restrictions |
Features : One Balcony |
Structures : - |
| Total Parking Spaces : 1 |
View : Lake view, Mountain view |
Waterfront : - |
| Zoning Type : - |
| Building |
| Architecture Style : - |
Bathrooms (Partial) : 0 |
Cooling : Central air conditioning |
| Fire Protection : Smoke Detector Only |
Fireplace Fuel : Electric |
Fireplace Type : Unknown |
| Floor Space : - |
Flooring : Ceramic Tile, Hardwood |
Foundation Type : - |
| Heating Fuel : Electric |
Heating Type : Forced air |
Roof Style : Unknown |
| Roofing Material : Asphalt shingle |
Sewer : Municipal sewage system |
Utility Water : Irrigation District |
| Basement |
| Type : - |
Development : - |
Features : - |
| Land |
| Landscape Features : - |
| Rooms |
| Level : |
Type : |
Dimensions : |
| Main level |
4pc Bathroom |
8'11'' x 4'11'' |
|
Bedroom - Bachelor |
17'6'' x 16'0'' |
|
Kitchen |
14'0'' x 10'0'' |
|
Laundry room |
3' x 3' |
|
Data from sources believed reliable but should not be relied upon without verification. All measurements are
approximate.MLS®, Multiple Listing Service®, and all related graphics are trademarks of The Canadian Real Estate Association.
REALTOR®, REALTORS®, and all related graphics are trademarks of REALTOR® Canada Inc. a corporation owned by The Canadian Real Estate
Association and the National Association of REALTORS® .Copyright © 2023 Don Rae REALTOR® Not intended to solicit properties currently
under contract.
|